澄韻 Clarity
家的美好,不僅在於視覺上的純粹,更在於每一處設計,都能回應生活裡真實而細微的需求。
本案為一對夫妻,與孩子、貓咪共同生活的居所。基地本身擁有良好的景觀條件與充沛採光,設計則以屋主喜愛的日系風格為主軸,運用淡雅白色、溫潤木質與細緻藤編,鋪陳出簡潔而富有層次的空間表情。
設計不過度用力,善用基地的優勢,並以澄澈日光為序,揉合木質的溫潤韻律,讓家的日常,在光影流轉間沉澱出清雅而悠然的詩意。
以材質與光影,描繪日系生活美學
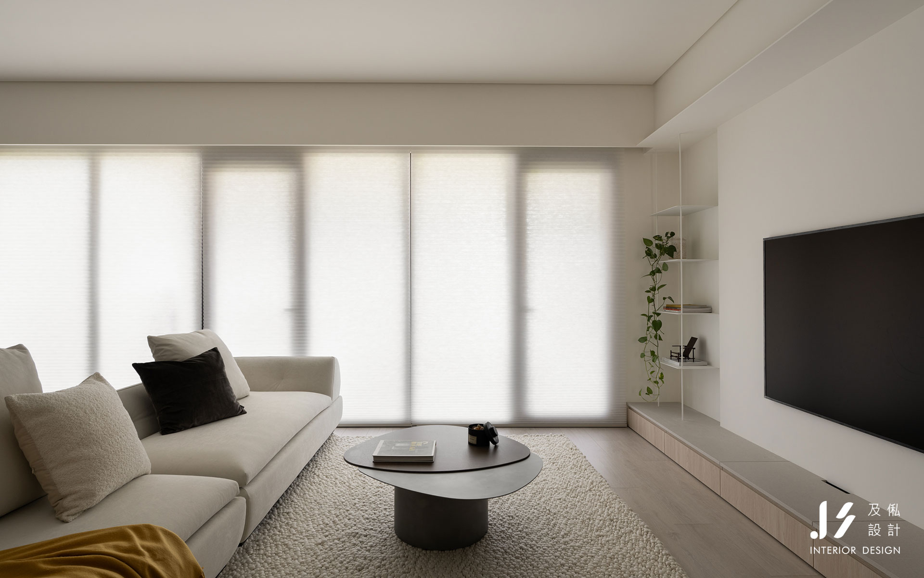
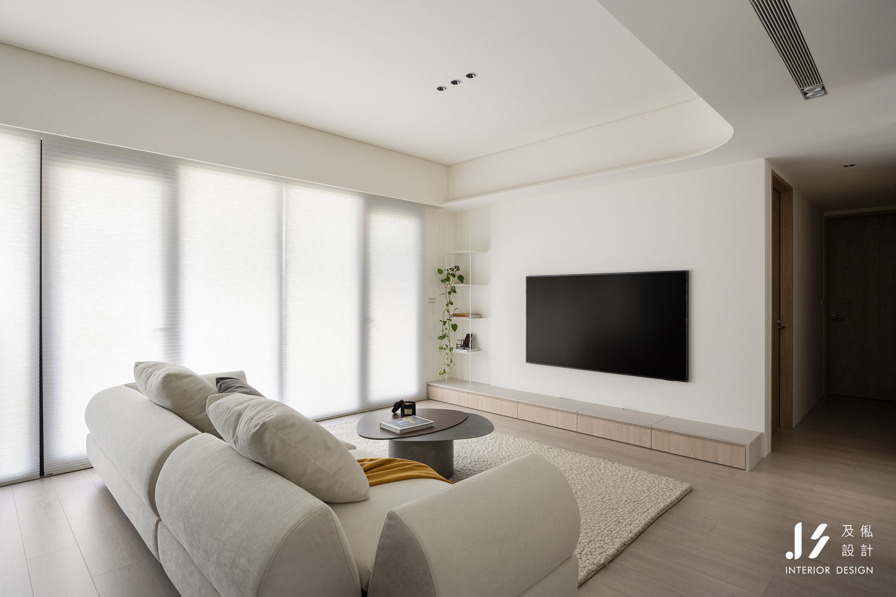
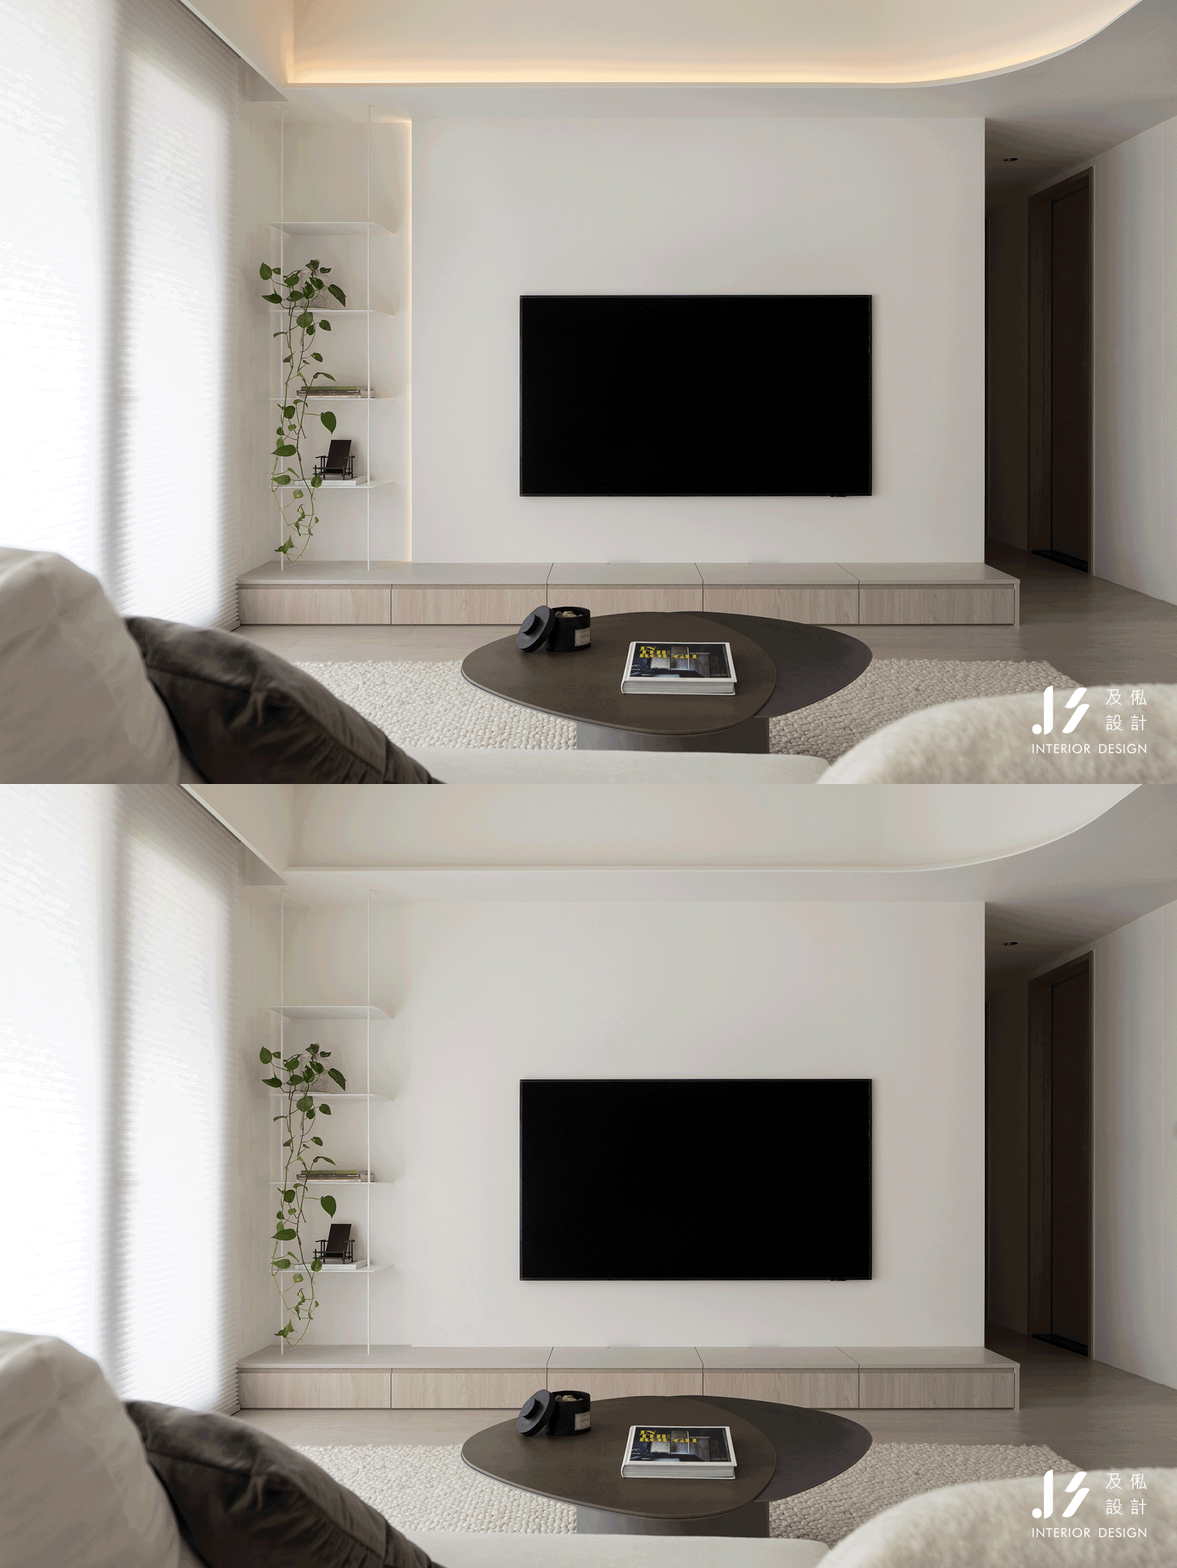
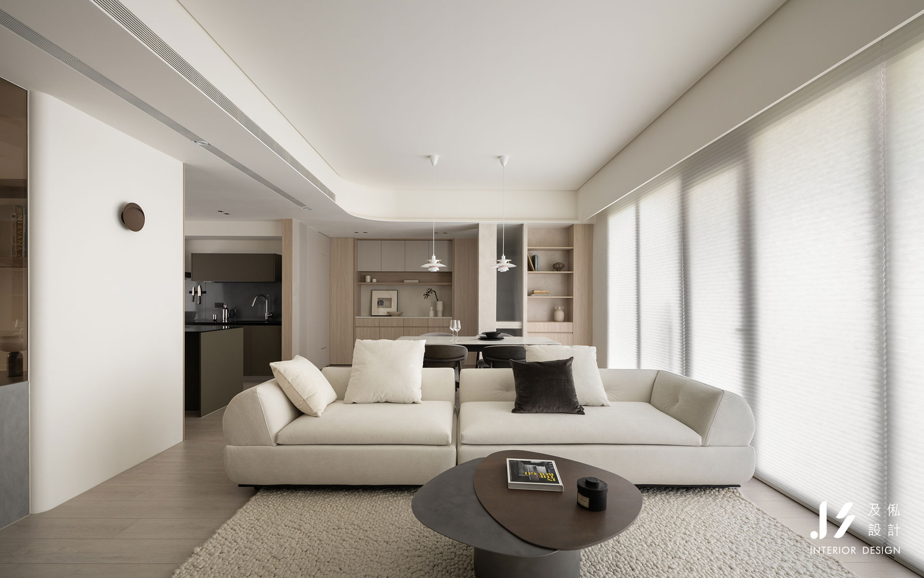
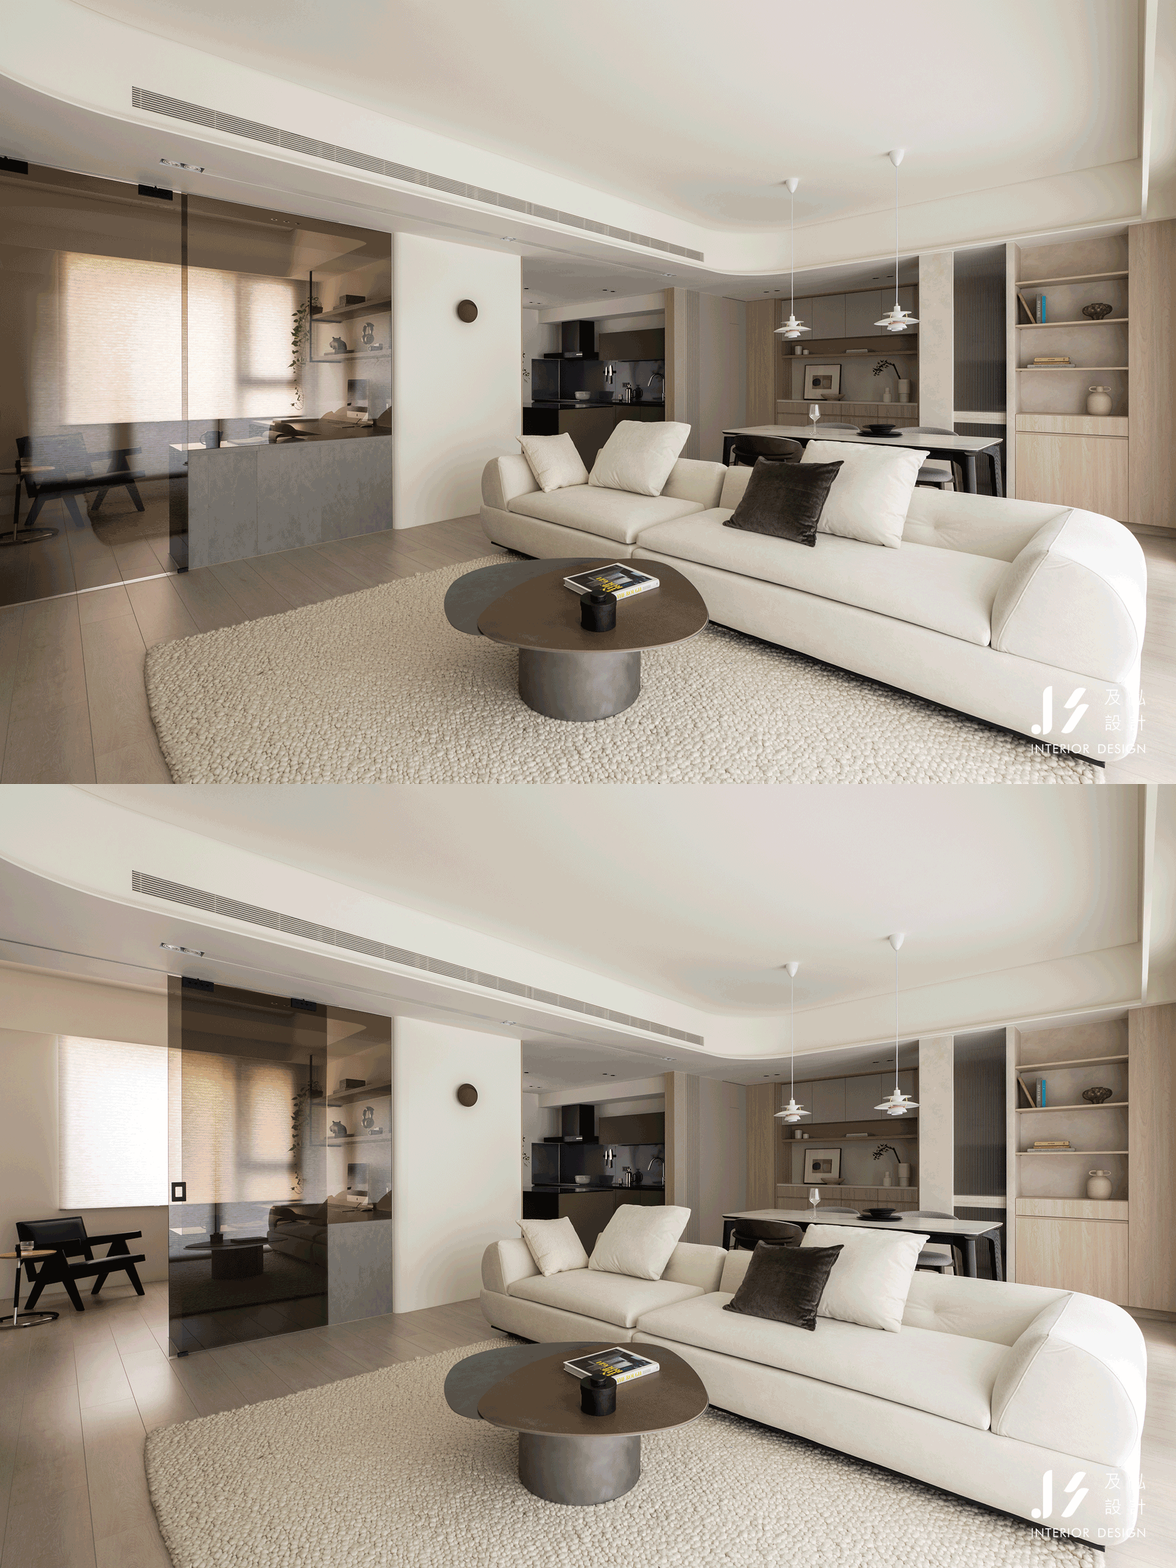
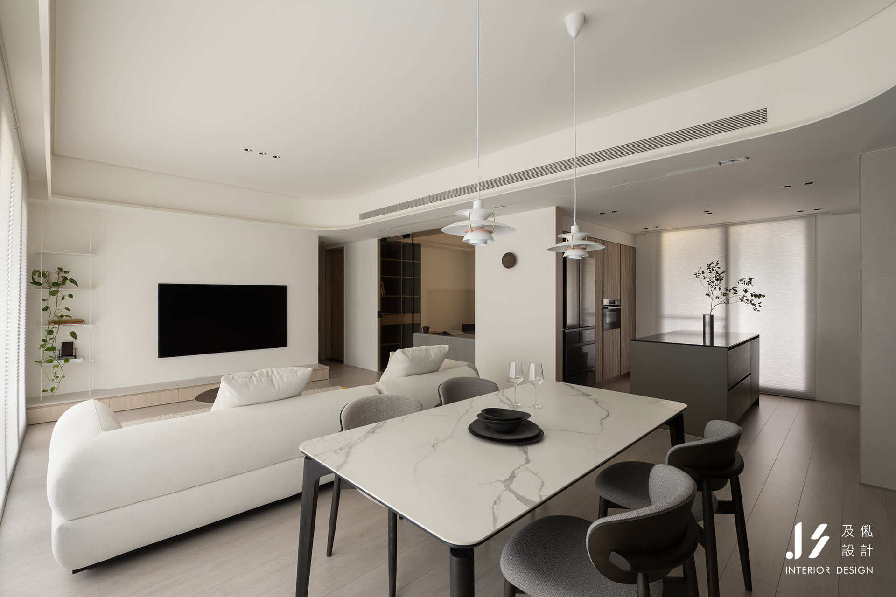
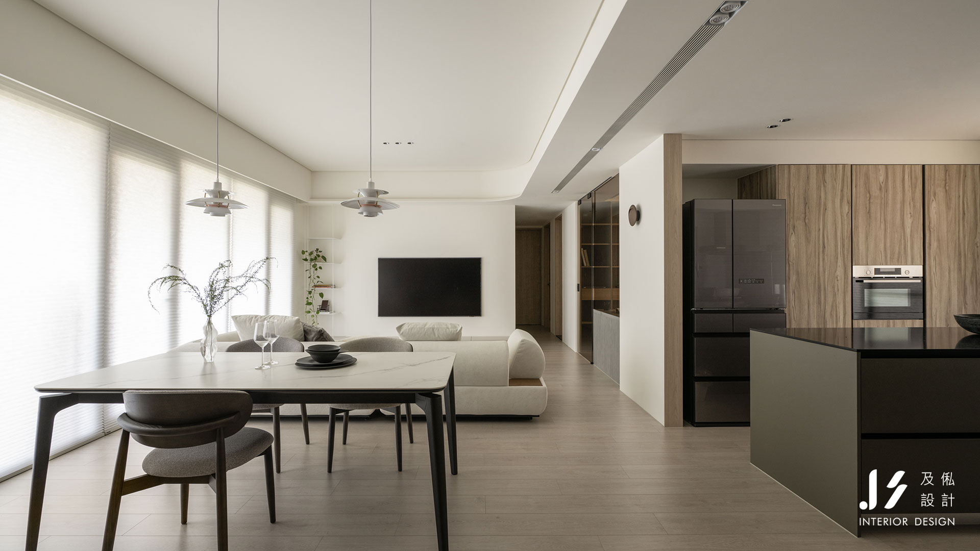
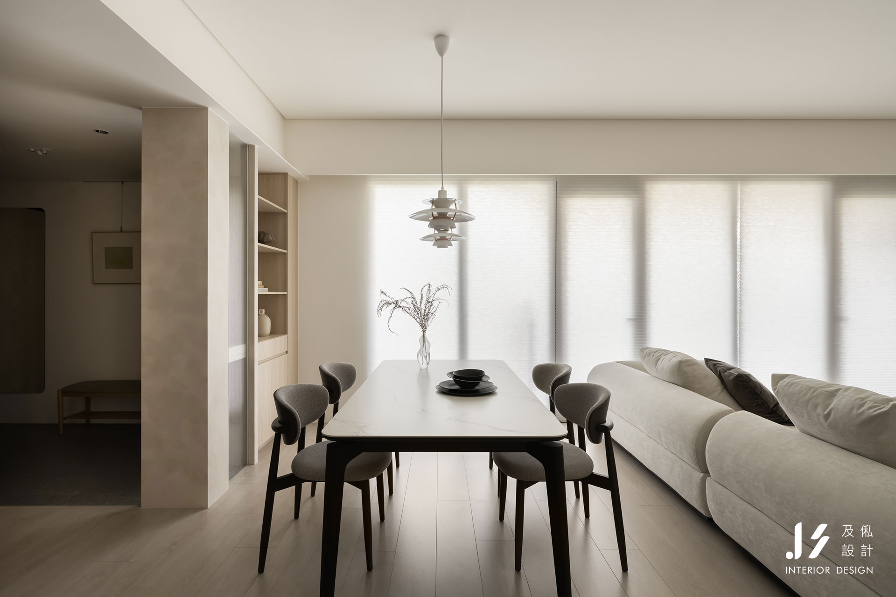
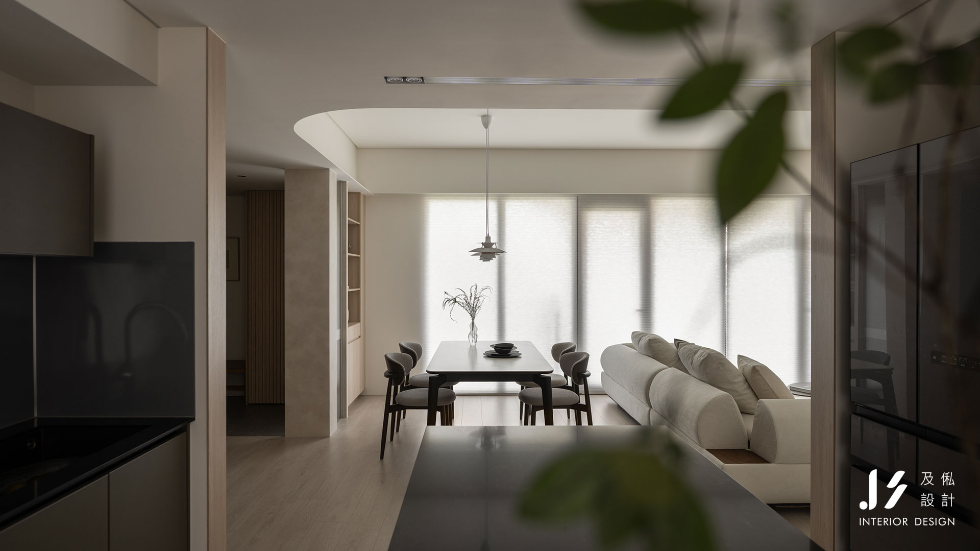
客廳擁有大面積採光,柔和日光穿透窗簾,映照於淺色地坪與米白色沙發之間,營造安定而舒展的生活氛圍。電視主牆以俐落線條搭配淺木色懸浮櫃體,降低視覺量體,讓收納及展示機能自然融入立面。天花板以圓弧收邊修飾轉折,柔化原有的結構線條,在簡約之中增添細膩的流動感。
對屋主而言,理想的居家風格並非單純減去裝飾,而是在乾淨的視覺秩序裡,保有恰到好處的設計感。因此,我們從櫃體立面的比例、材質的搭配,到燈具的造型選擇,逐一推敲細節,讓空間即使沒有繁複裝飾,仍能展現豐富而耐看的層次。
從玄關開始,讓機能成為設計的一部分
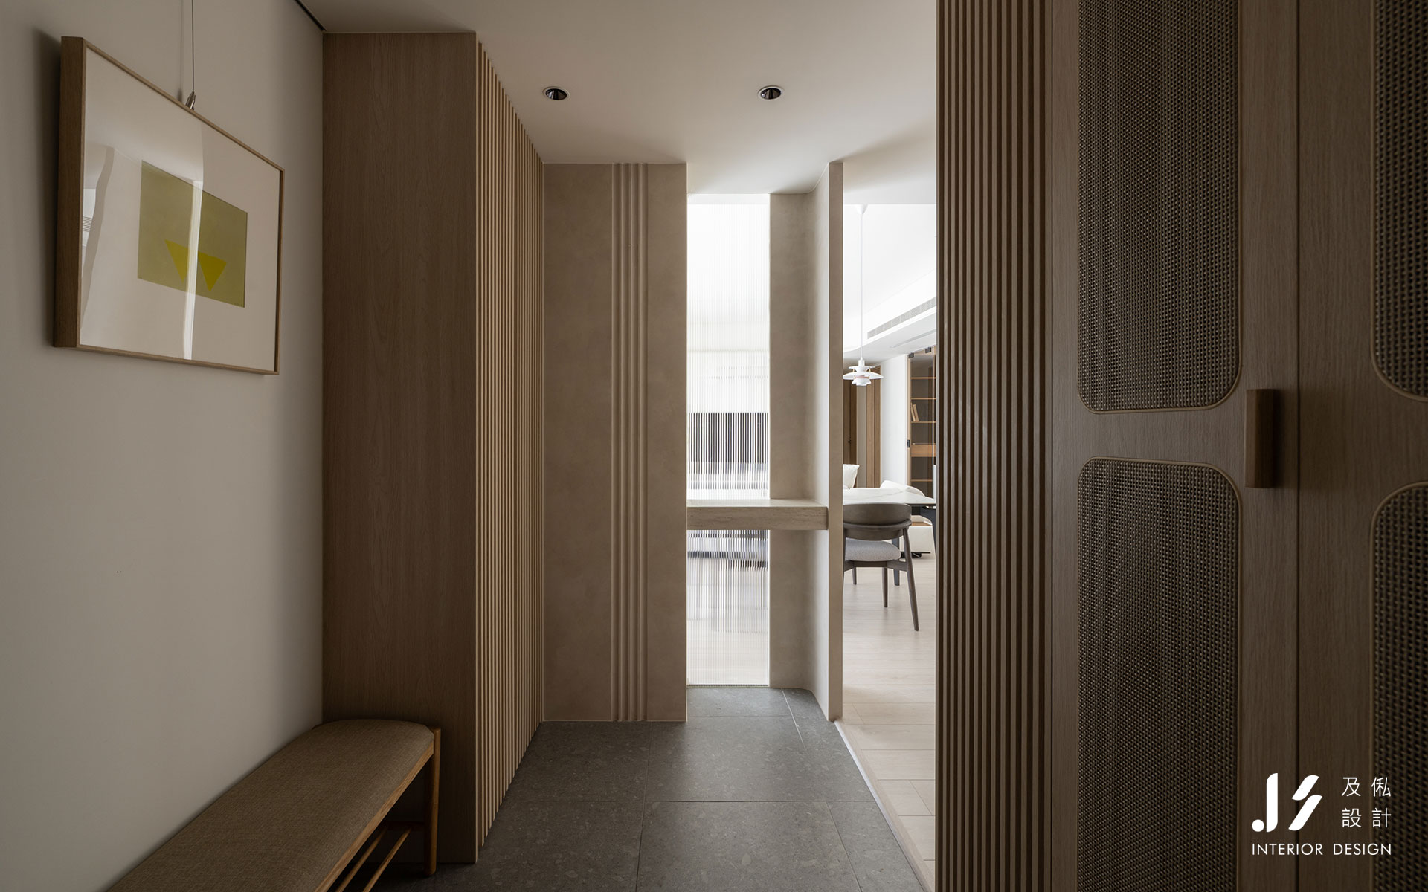
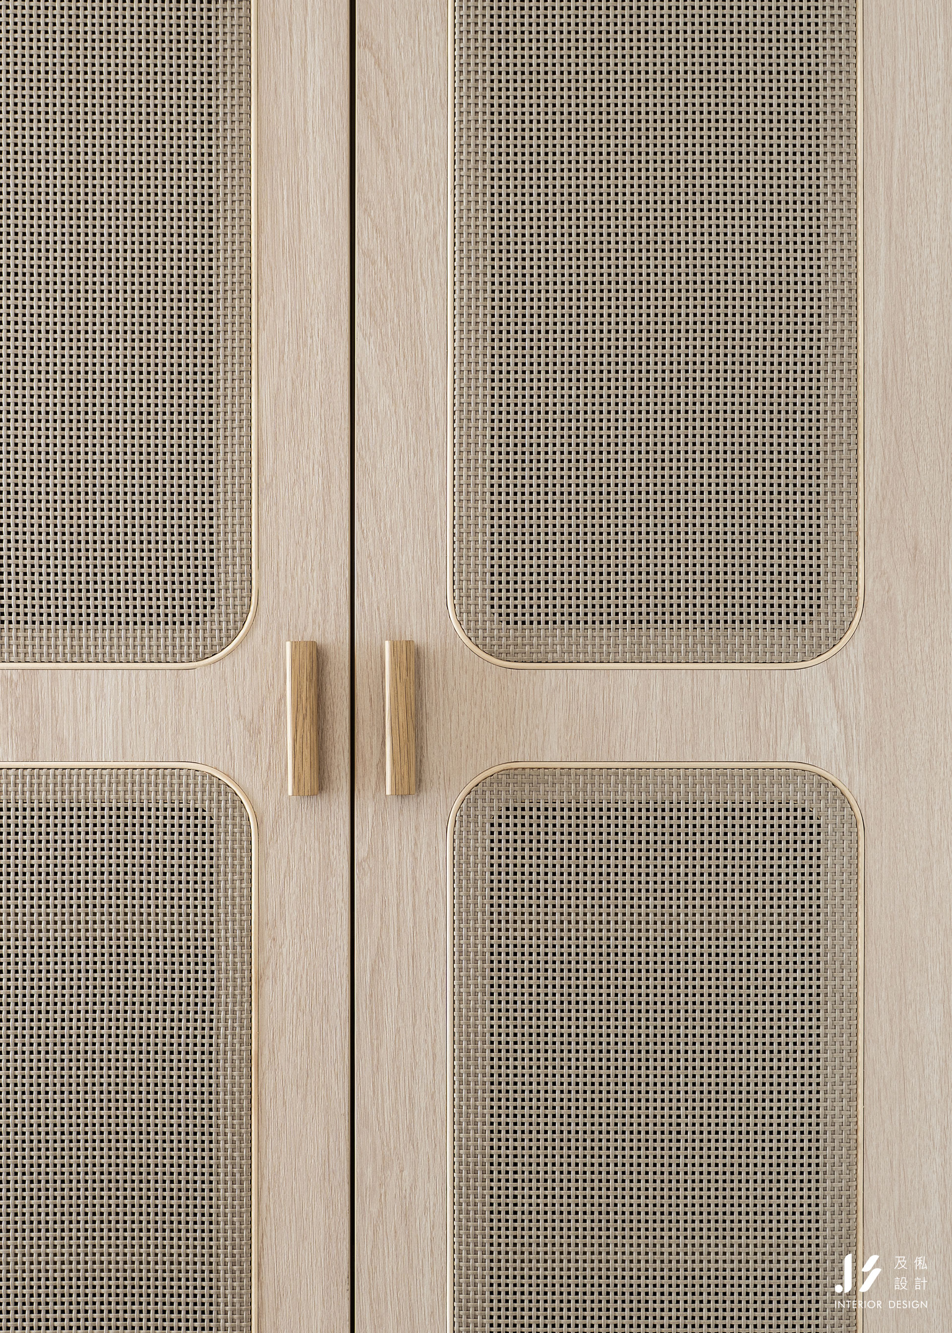
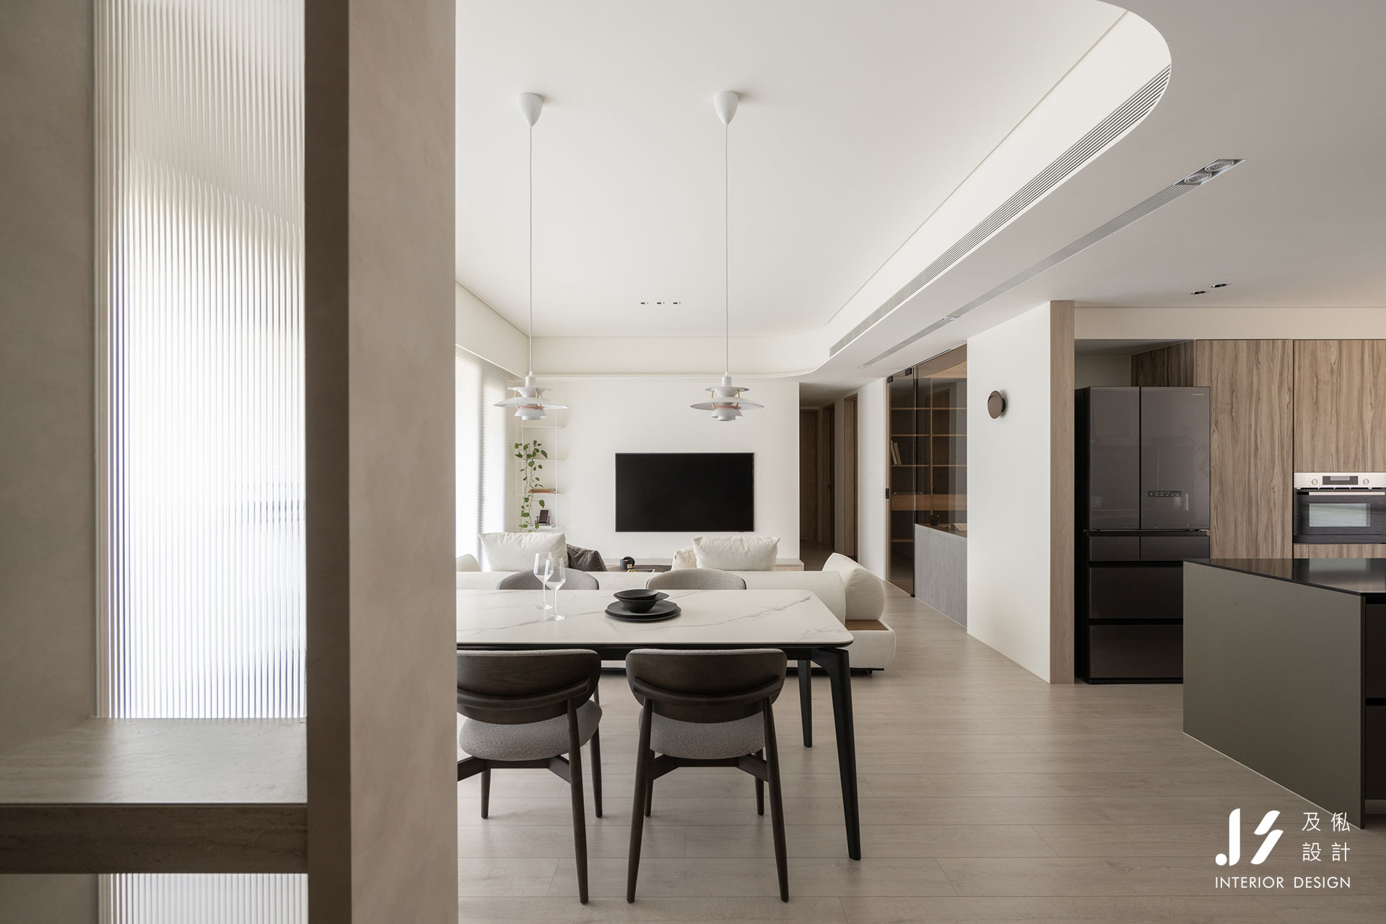
玄關是回應屋主期待的重要起點,也是這件作品的亮點之一。深木色格柵延伸牆面,搭配藤編門片與一側的穿鞋座,透過木材的沉穩與藤編的輕盈,建立溫暖且富有質感的入室印象,讓歸來的居者在此就能褪去一身的疲憊喧囂,轉換心情進入休息狀態;玻璃磚屏風則在界定空間的同時,引入通透光感,使場域之間保有適度的區隔,也維持整體視覺的連續性。
然而,真正的設計不只停留在第一眼的美感。考量一家人的生活習慣,設計團隊將大量收納需求整合至玄關、餐邊櫃與隱藏的儲藏空間,透過立面分割與材質延續,讓櫃體不再只是單純的收納量體,而是成為視覺端景、構成空間風景的一部分。
一座餐邊櫃,串起家的生活動線
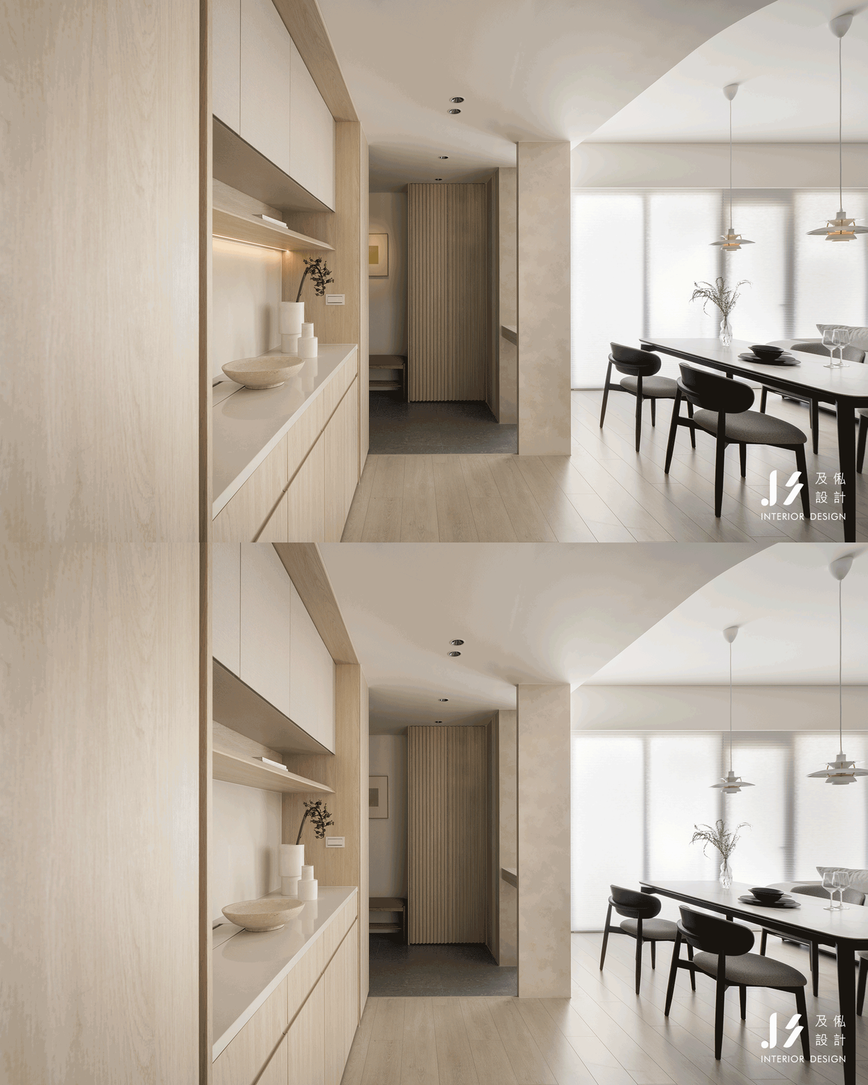
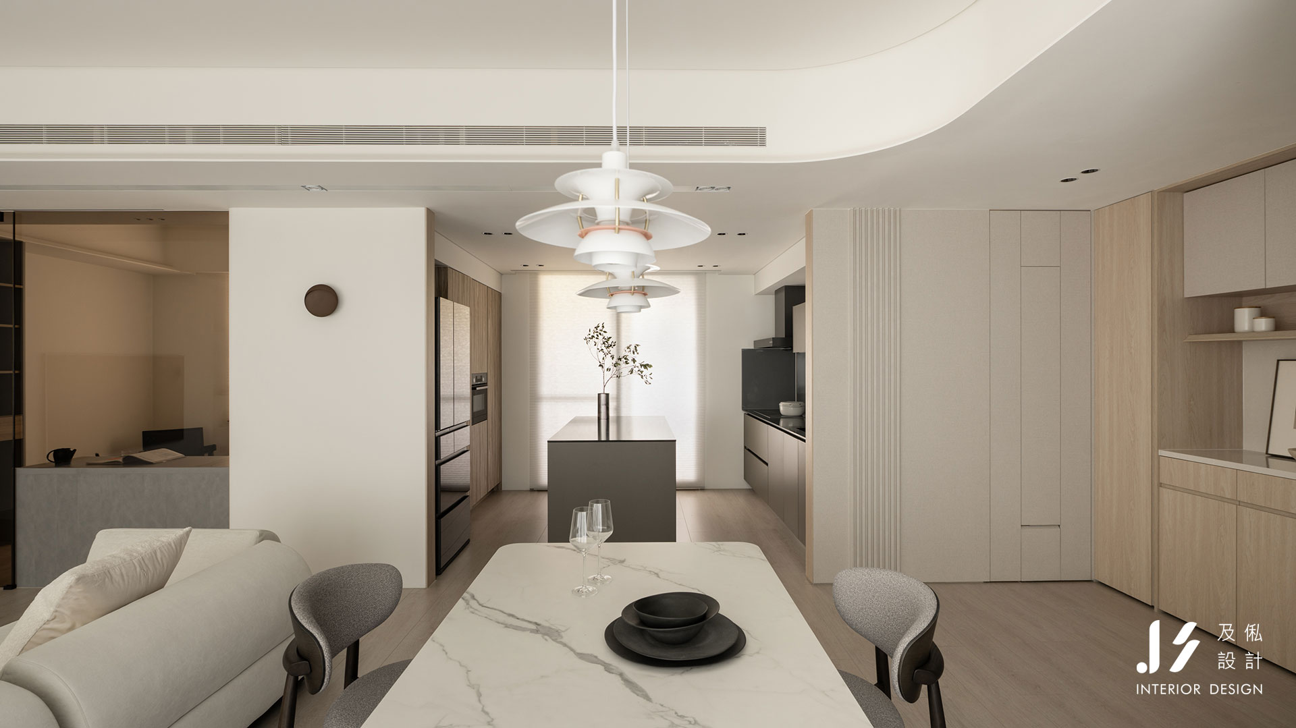
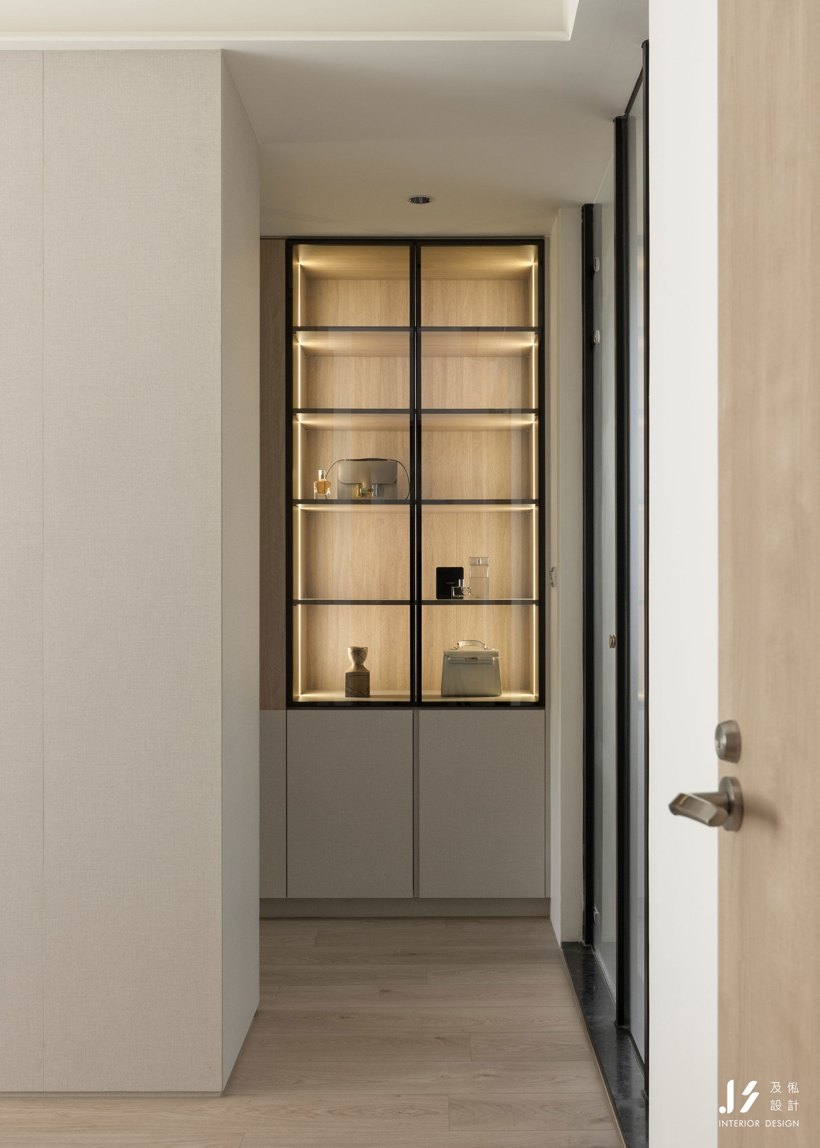
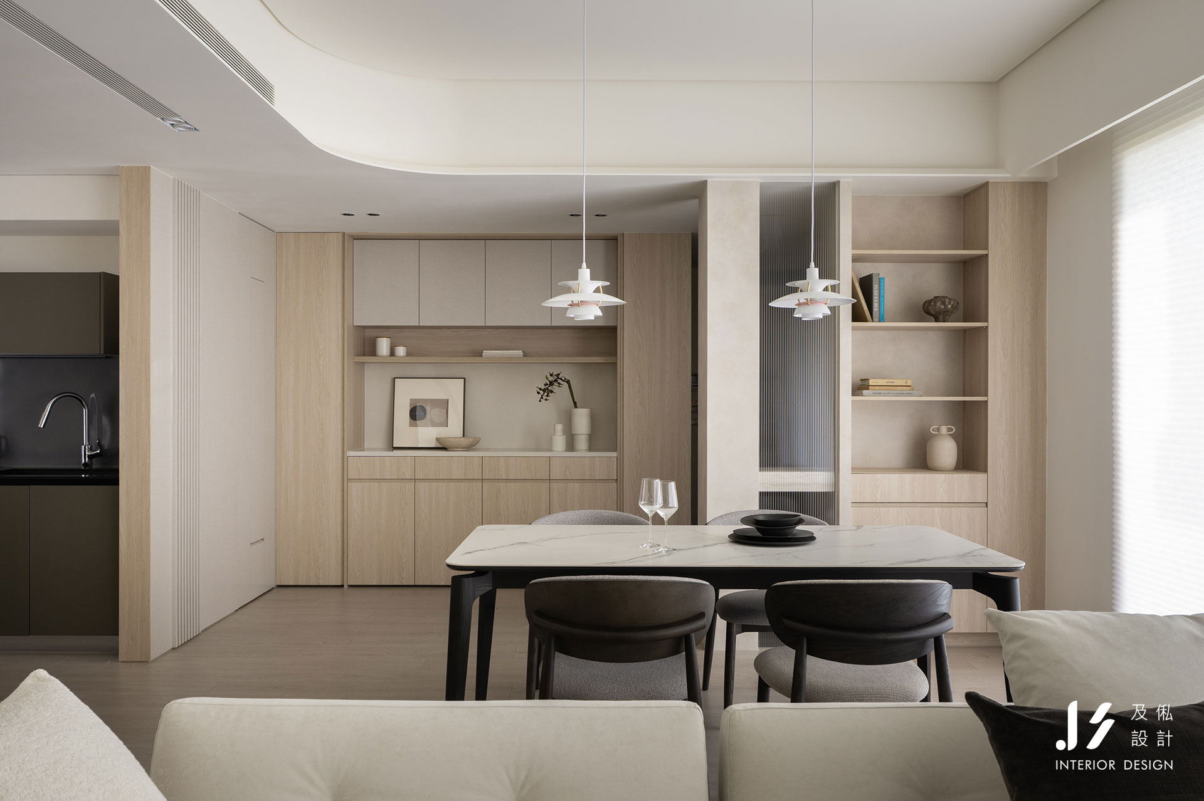
從玄關沿著格柵立面走入公共空間,餐邊櫃是全室細節最為集中的區域。木質紋理、石材介面與燈帶相互映襯,在溫潤基調中勾勒精緻的層次。櫃體不僅承載日常物品的收納,機能隱藏其中,也透過比例、材質與光線的安排,成為兼具實用性與美感的視覺焦點。
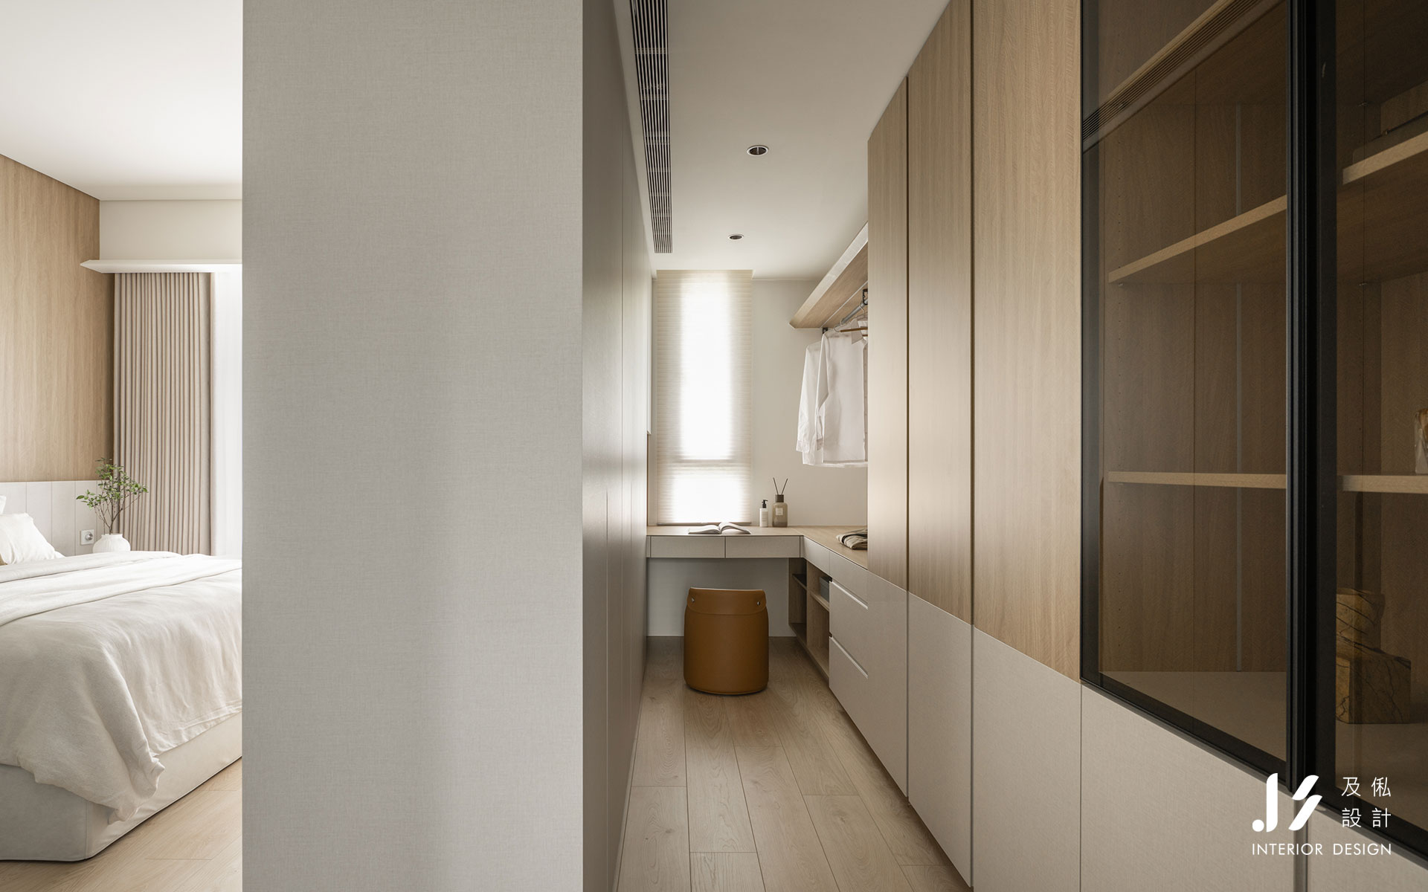
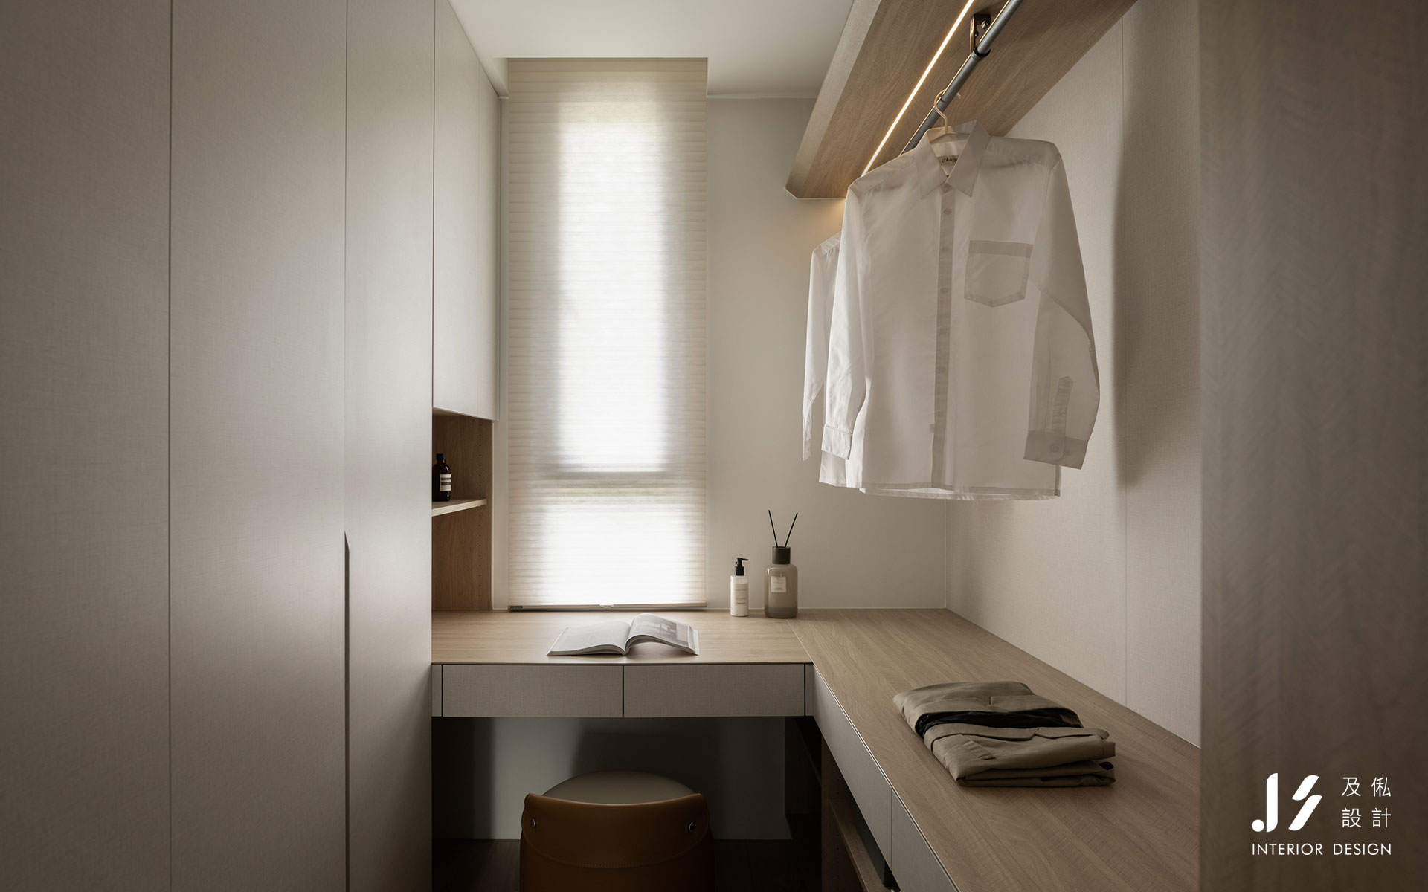
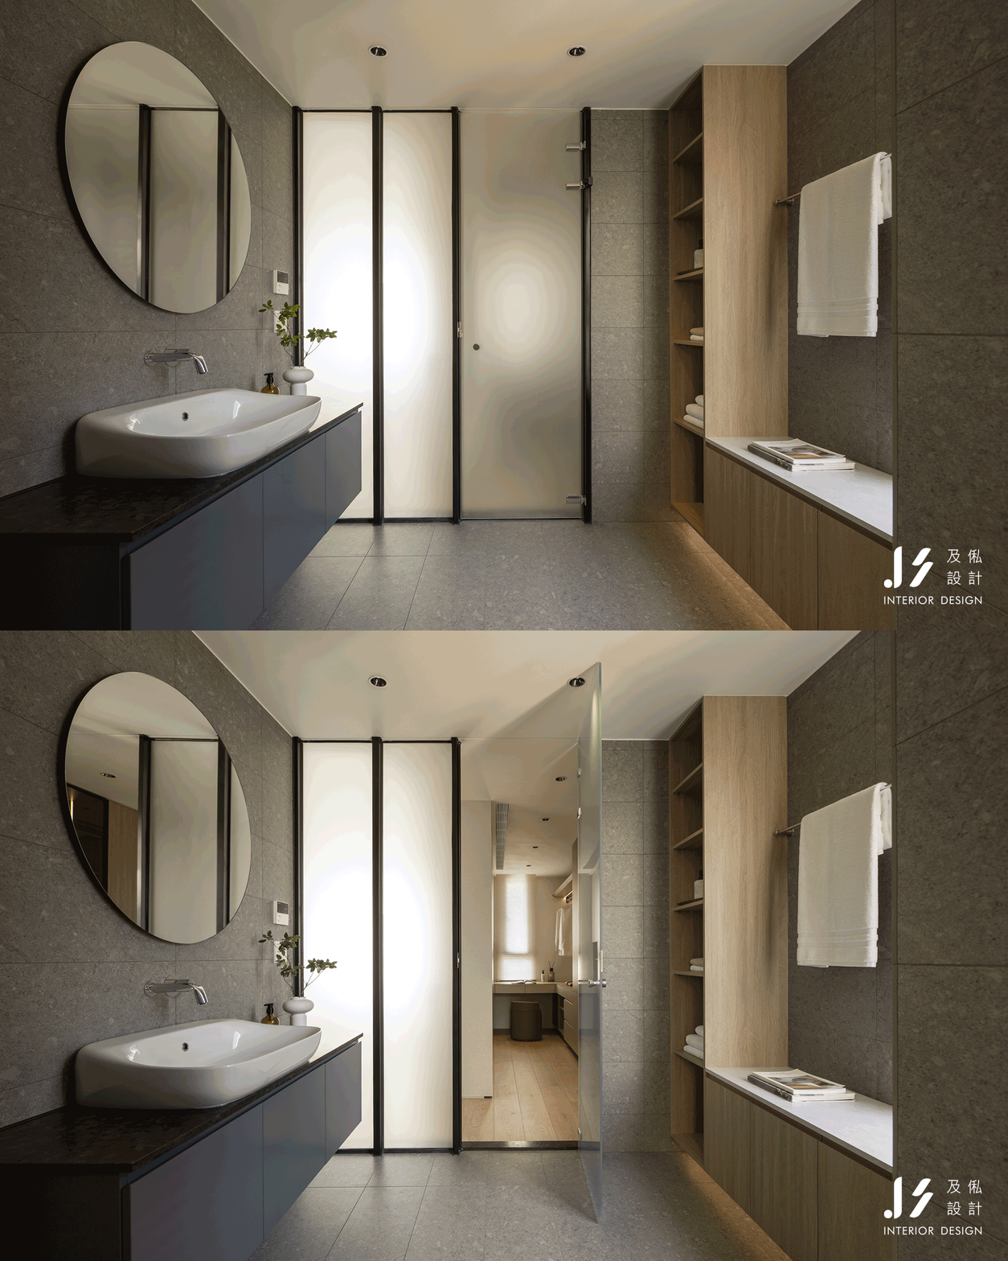
更巧妙的是,餐邊櫃與後方儲藏室之間,整合了隱藏門與貓咪專屬的通行動線。原本可能零散分布於公共空間的收納需求,被有序地整合進立面設計之中;貓咪也能透過專屬貓道,自在往返休息區域,客人來訪時,儲藏室就是牠最自在的休憩空間。當機能隱於設計之後,空間得以維持整潔俐落,而人與寵物的生活需求,也在同一套設計邏輯中獲得妥善照顧。
讓美感與安心,同時成為家的日常
思考到女主人與孩子易過敏的體質,對環境及材料格外敏感,建材的選擇是我們設計之初就特別在意的重點。設計過程中,團隊除了回應屋主對風格與細節的期待,也重視材料資訊的溝通與適用性評估,讓美感之外、長久的生活品質,同樣被納入規劃之中。
從最初反覆梳理需求,到設計方向逐漸清晰,空間的每一處安排,都是設計團隊與屋主共同對話的成果。最終,我們希望所謂的日系風格不只是白色與木質的組合,而是將採光、收納、材質與家庭成員的生活習慣整合為一體、更貼近人心的溫暖日常提案。
在這個家裡,設計藏於格柵的韻律、藤編的細節,也藏於一扇不著痕跡的隱藏門,以及為貓咪預留的自在路徑。當每一份需求都被細心安放,空間便不只是生活的容器,更成為一家人與愛貓共享、安心自在的溫柔所在。
The beauty of a home lies not only in its visual simplicity, but also in the thoughtful details that respond to the genuine, often subtle needs of everyday life.
Designed for a couple, their child, and their beloved cat, this residence embraces the homeowners’ affinity for Japanese-inspired interiors. Blessed with scenic views and abundant natural light, the home brings together soft whites, warm wood tones, and delicate rattan detailing to create a space that feels understated yet rich in texture and depth.
Rather than relying on elaborate gestures, the design makes the most of the home’s natural advantages. Guided by the clarity of daylight and the gentle warmth of wood, it weaves together light, shadow, and materiality to create a serene, effortless poetry in everyday living.
Japanese-Inspired Living, Shaped by Light and Texture
The living room enjoys generous natural light, with soft daylight filtering through sheer curtains and falling across the pale flooring and ivory sofa. The result is an atmosphere that feels calm, open, and inviting. Clean lines define the TV feature wall, while a floating cabinet in light wood tones reduces visual weight, allowing storage and display to blend seamlessly into the overall composition. Gentle curves along the ceiling soften structural transitions, introducing a subtle sense of movement within the minimalist setting.
For the homeowners, an ideal interior is not simply one stripped of decoration. Rather, it is about achieving a sense of visual order while retaining just the right amount of design character. From the proportions of cabinetry and the interplay of materials to the selection of lighting fixtures, every detail was carefully considered. Even without elaborate ornamentation, the space reveals a quiet richness that continues to reward the eye over time.
Where Function Becomes Part of the Design
The entryway is an essential starting point in responding to the homeowners’ expectations, as well as one of the defining features of this project. Deep-toned wooden slats extend along the wall, complemented by rattan cabinet fronts and a built-in bench for changing shoes. The grounded warmth of wood meets the lightness of woven rattan, creating a welcoming, tactile first impression. Here, residents can leave behind the noise and fatigue of the outside world and gradually settle into the comfort of home.
A glass-block partition further defines the entryway while allowing light to pass through. It establishes a gentle sense of separation between spaces without interrupting visual continuity, preserving the openness of the overall interior.
Yet thoughtful design goes beyond first impressions. Taking the family’s daily habits into account, the design team integrated extensive storage throughout the entryway, dining-side cabinetry, and a concealed storage room. Through carefully composed cabinet divisions and a consistent material palette, storage becomes more than a functional necessity. It forms part of the interior landscape, contributing to the visual character of the home.
One Sideboard, Connecting the Rhythms of Home
Moving from the entryway into the shared living area, the dining sideboard emerges as one of the most detail-rich elements in the residence. Wood grain, stone surfaces, and integrated lighting come together to create a refined interplay of textures within a warm, understated palette. Beyond accommodating everyday essentials, the sideboard conceals practical functions within its carefully considered proportions, materials, and lighting, becoming a focal point that balances utility with visual elegance.
More subtly, the sideboard incorporates a concealed door leading to the storage room, along with a dedicated passage for the family cat. Storage needs that might otherwise be scattered throughout the shared areas are neatly consolidated within the cabinetry design. Meanwhile, the cat can move freely along its own route to the designated resting area. When guests visit, the storage room also serves as a quiet retreat where the cat can feel comfortable and undisturbed.
By integrating these functions discreetly into the design, the shared spaces remain clean and uncluttered, while the needs of both the family and their feline companion are thoughtfully accommodated within a cohesive design language.
A Home Where Beauty and Peace of Mind Coexist
With the homeowner and child prone to allergies and particularly sensitive to their surroundings, the selection of building and finishing materials was a key consideration from the earliest stages of design. Beyond fulfilling the family’s aesthetic preferences and attention to detail, the team placed equal emphasis on communicating material information and assessing suitability, ensuring that long-term living quality remained an integral part of the design process.
From carefully reviewing the family’s needs at the outset to gradually refining the design direction, every decision emerged through an ongoing dialogue between the design team and the homeowners. Ultimately, the intention was to move beyond the conventional image of Japanese-inspired interiors as a simple combination of white and wood. Instead, natural light, storage, materiality, and the rhythms of family life were brought together in a warm, thoughtful approach to everyday living.
In this home, design reveals itself in the rhythm of the wooden slats, the delicate details of woven rattan, a concealed door that blends quietly into the surroundings, and a dedicated pathway that allows the cat to move freely. When every need is given its place, a home becomes more than a container for daily life. It becomes a gentle sanctuary where a family and their beloved companion can share their days in comfort, ease, and peace of mind.
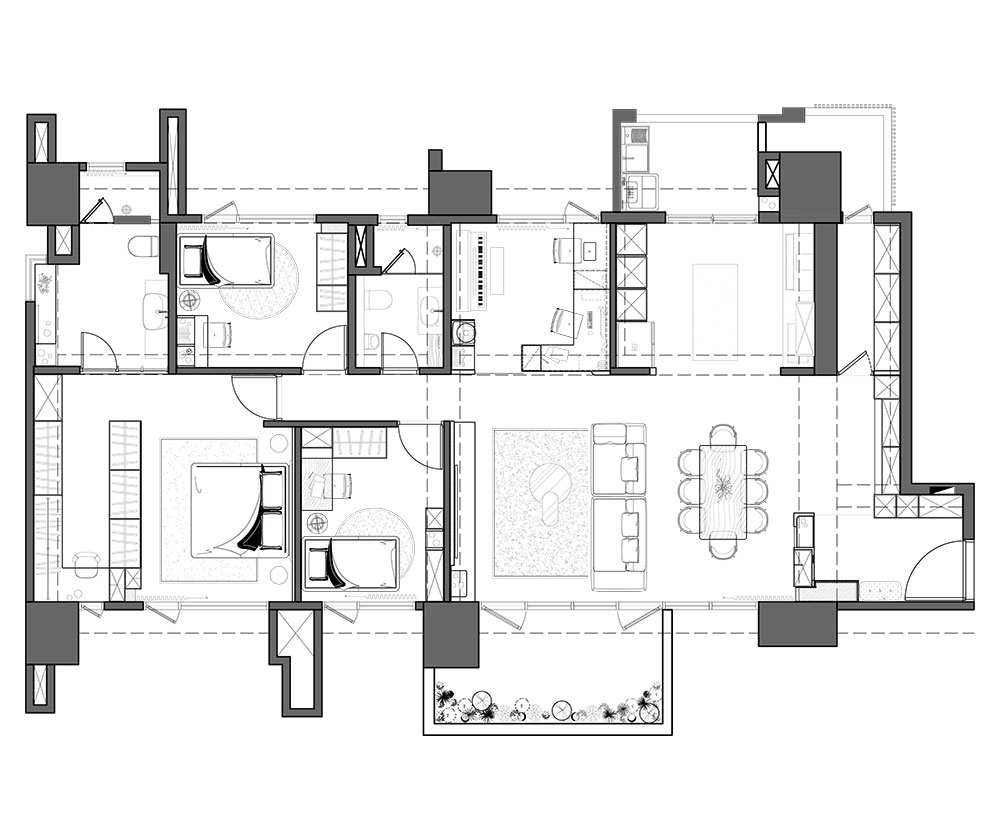
澄韻 Clarity ∣ 41.8坪 ∣ 竹北