和煦 SUNLIT
「以光為筆,以木為韻,在純白的留白之間,寫下生活最溫柔而深刻的篇章。」
及俬的設計初衷是「以人為本」。因為我們始終相信,真正打動人心的設計,不在於推翻使用者熟悉的一切,而是協助他們在既有的生活想像裡,重新發現美的可能,而「設計的本質,不只是構築空間,更是讓光、材質與人的生活,在其中找到彼此的位置。」
這件作品的委託者是一個換屋的家庭,帶著過去舊家裝修的經驗,他們已熟知家庭生活對空間的需求,也有了明確的風格喜好。所以設計之初,我們嘗試在他們熟悉的喜好之中,尋找更貼近當下生活的樣貌。
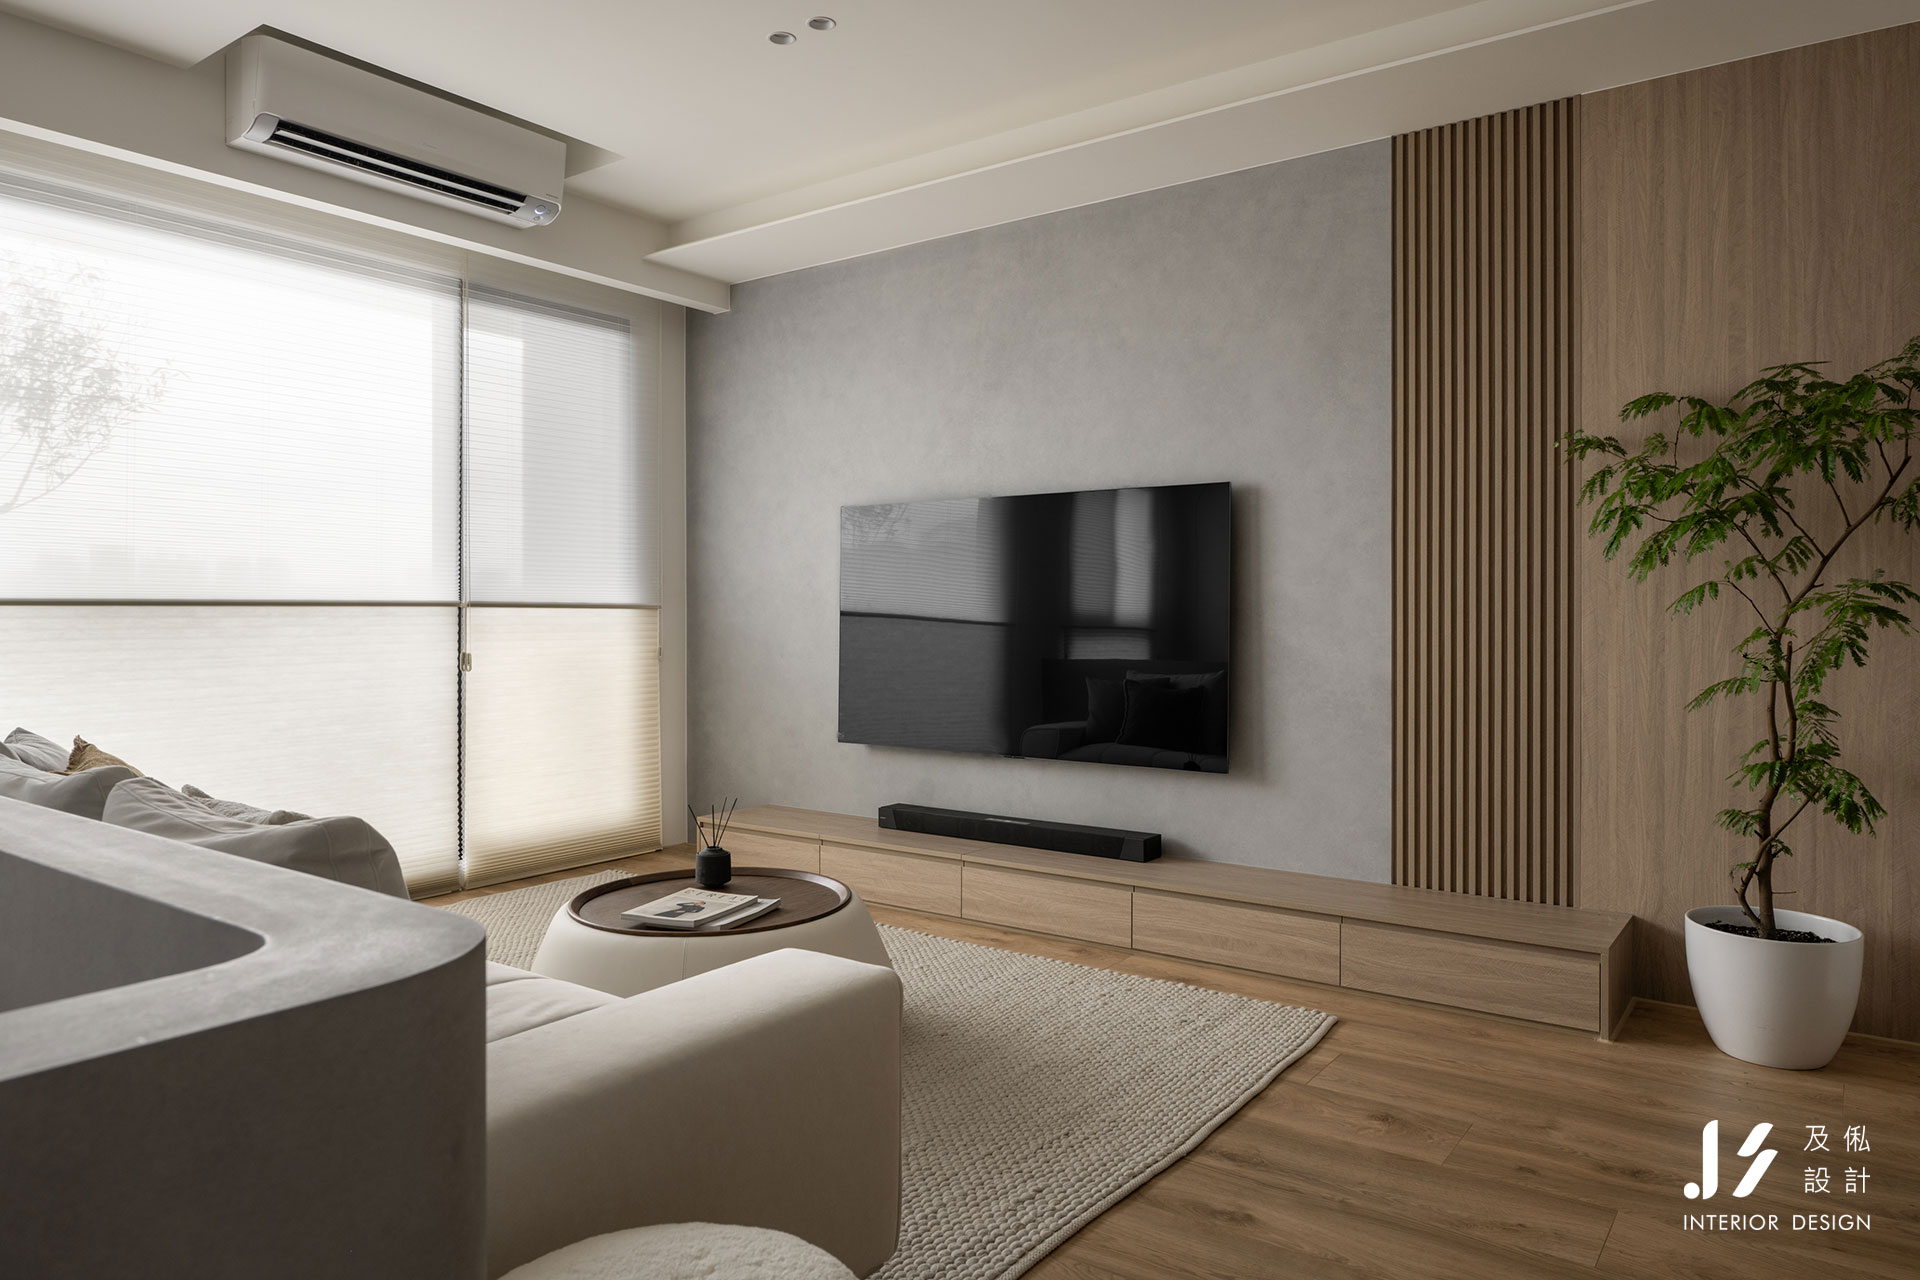
了解到他們對於白色系明亮感的喜歡,因此我們以清爽純淨的白色為基底,搭配溫潤木質、柔和灰調與細膩的材質表情,透過材質堆疊在簡約之中注入層次,讓新的空間保有熟悉的視覺舒適感,卻能展現出與舊家不同的風格氣韻。
業主對生活機能有著清晰的想法,也樂於在討論中深入了解設計細節。從前期提案到施工落實,雙方在充分溝通與彼此信任中逐步確立方向,讓每一項設計不只回應需求,更能兼顧美感與實用性。
收納與動線皆有序,孩子與寵物的日常各得其所
考量空間中要揉合兩個孩子與貓咪共同生活的日常,「海量收納機能」與「人寵共宅的友善動線」成為規劃的重要課題。
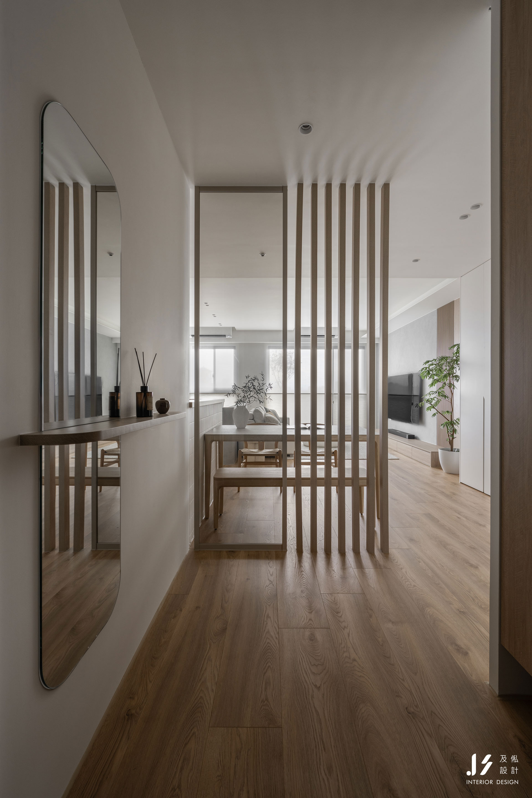
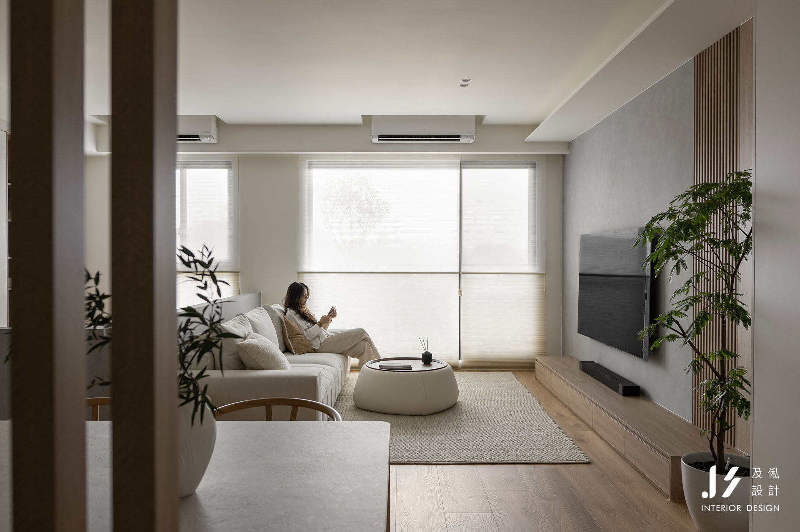
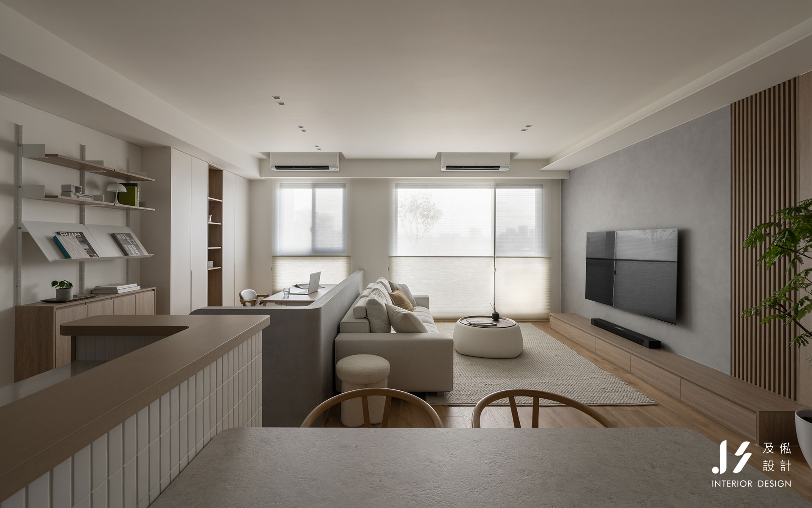
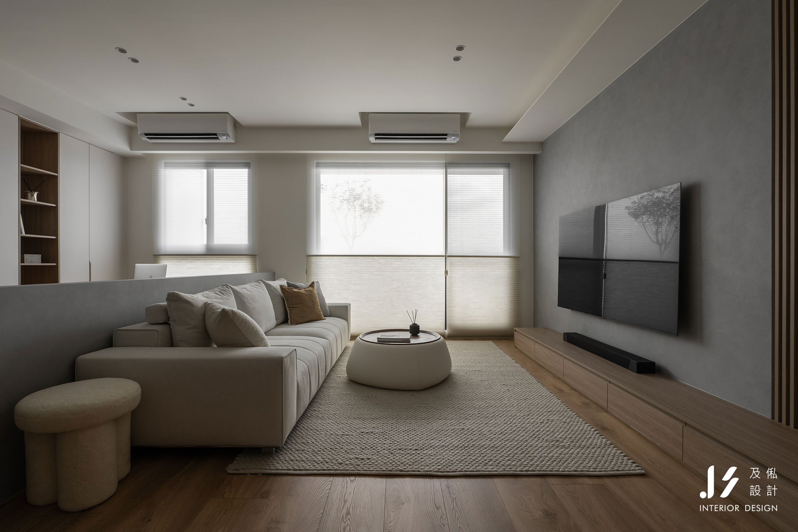
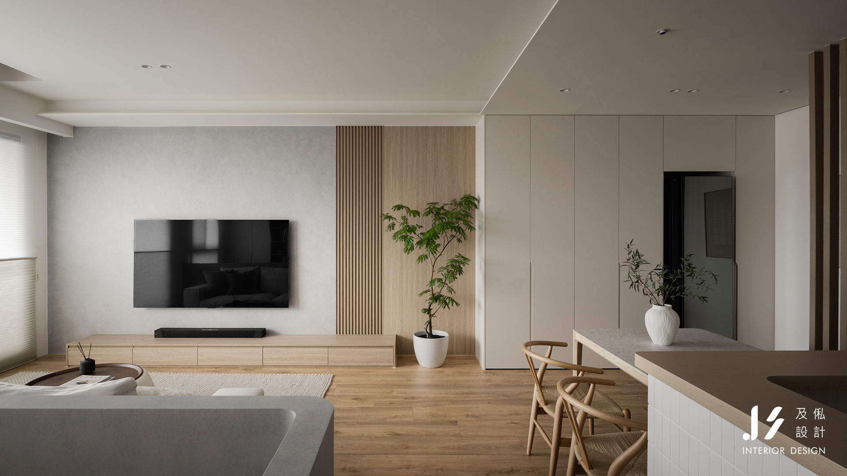
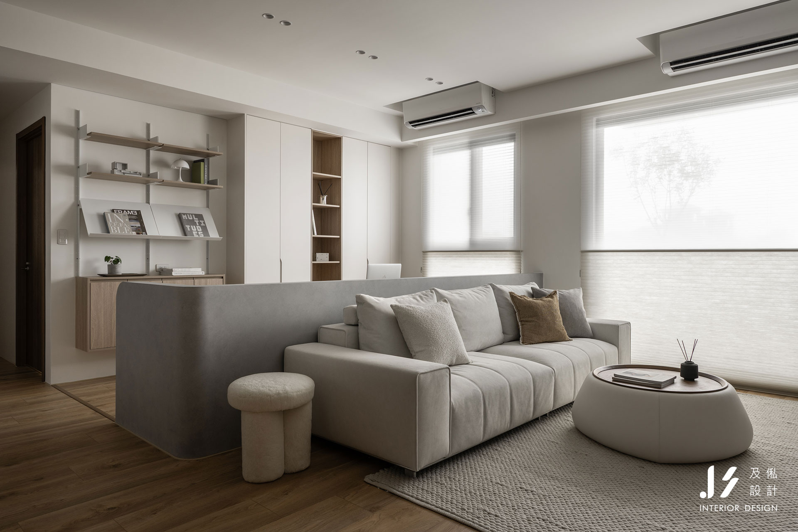
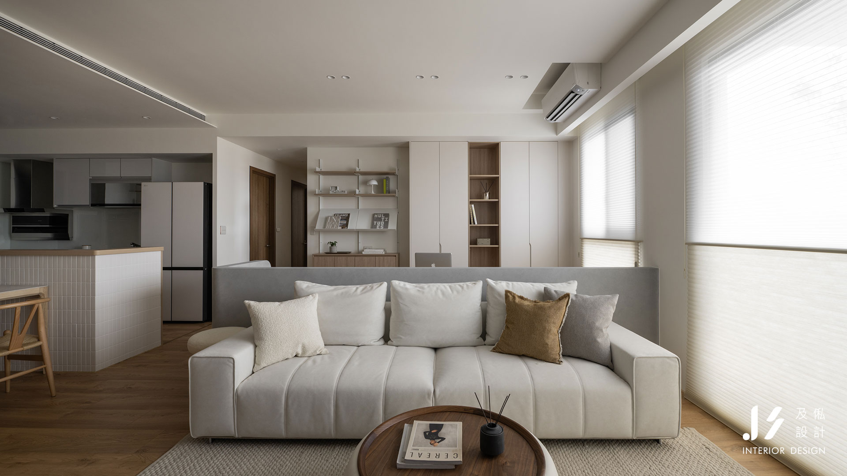
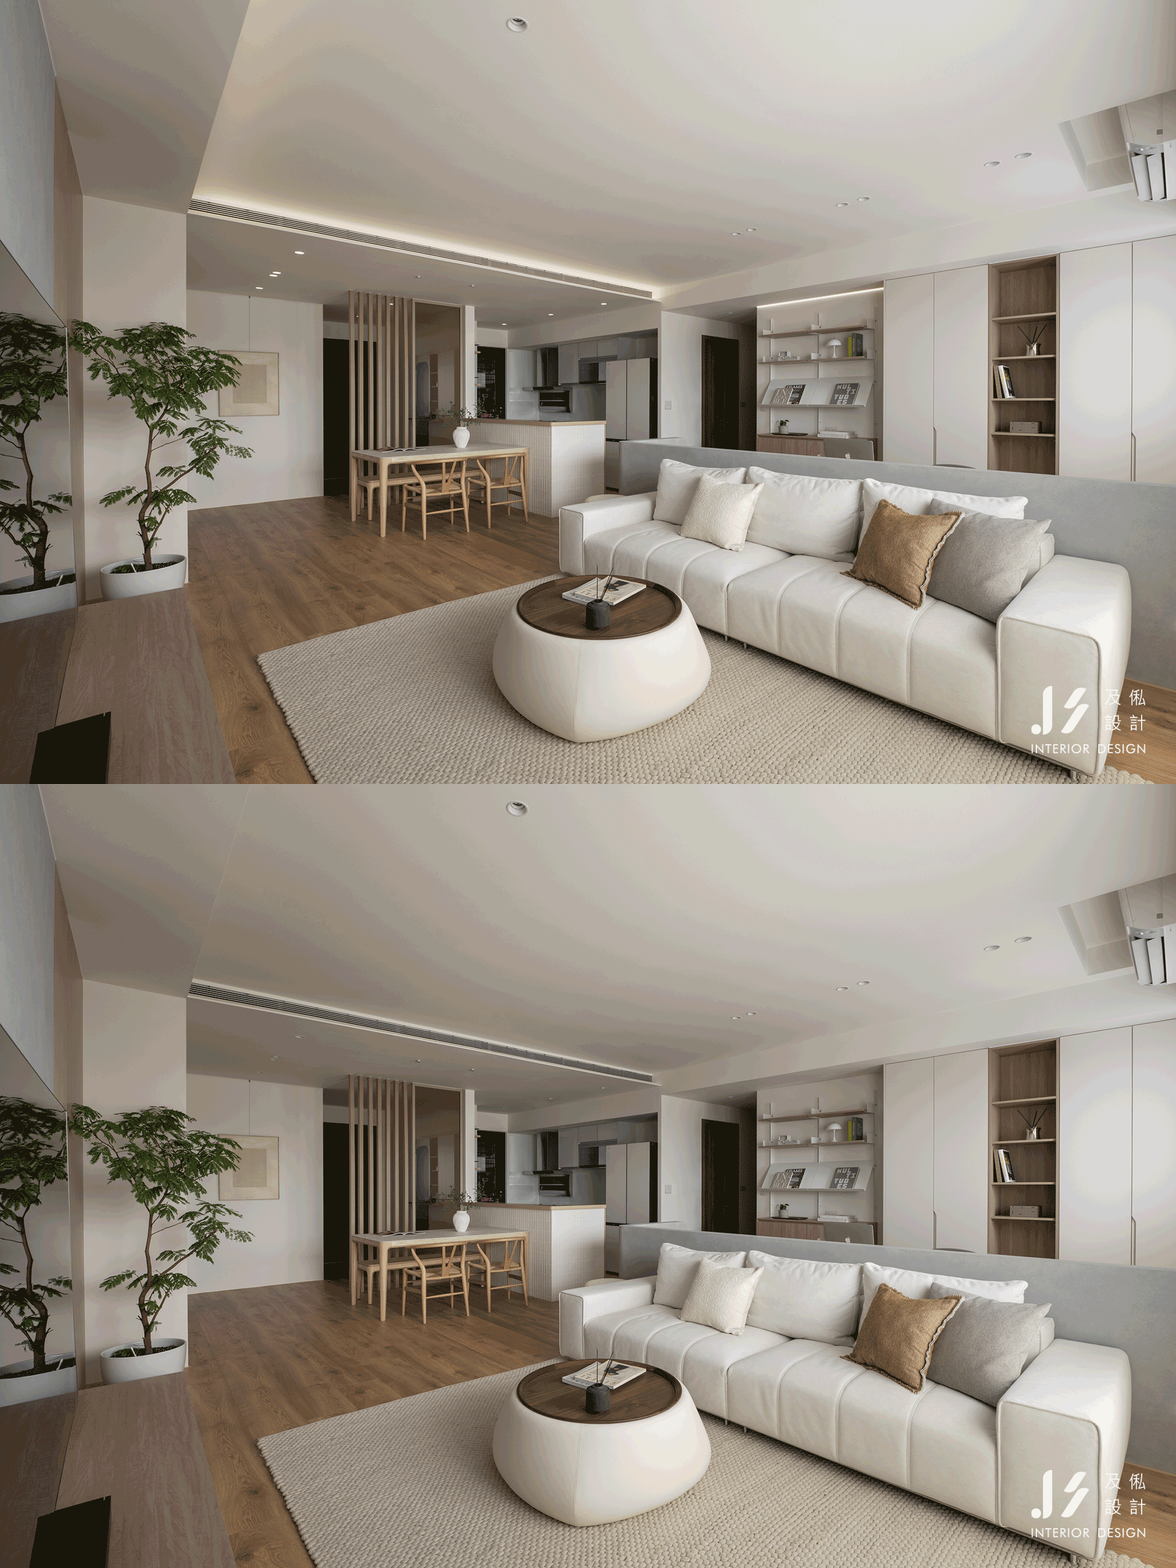
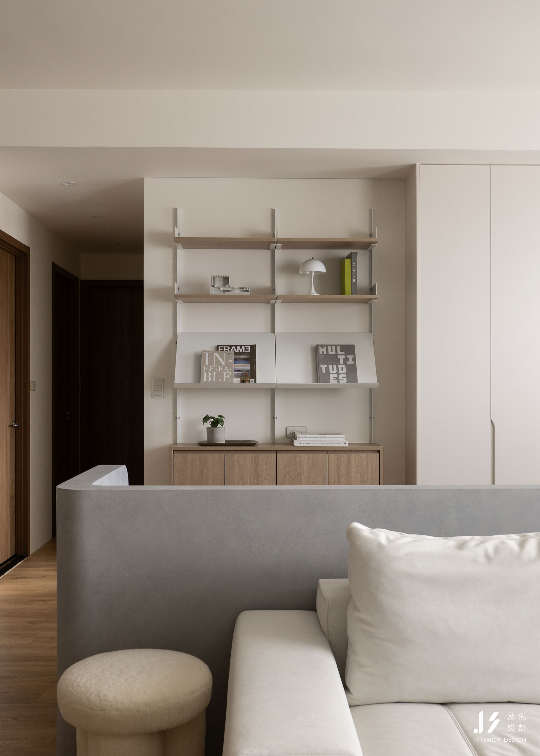
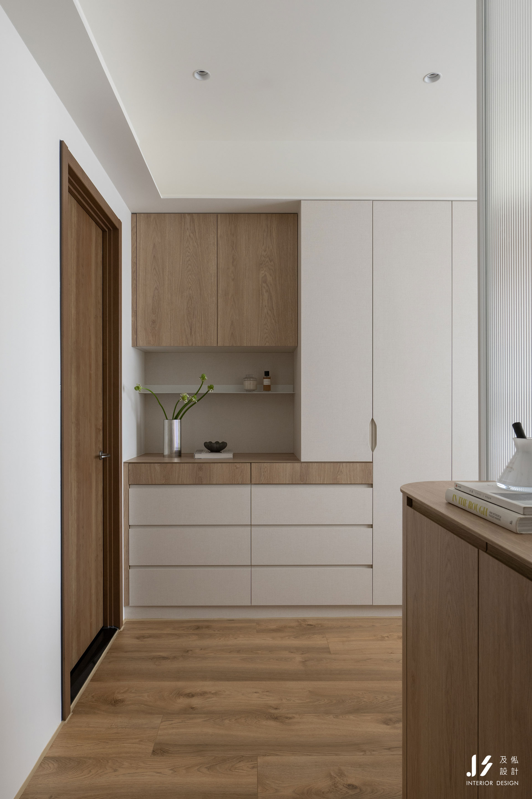
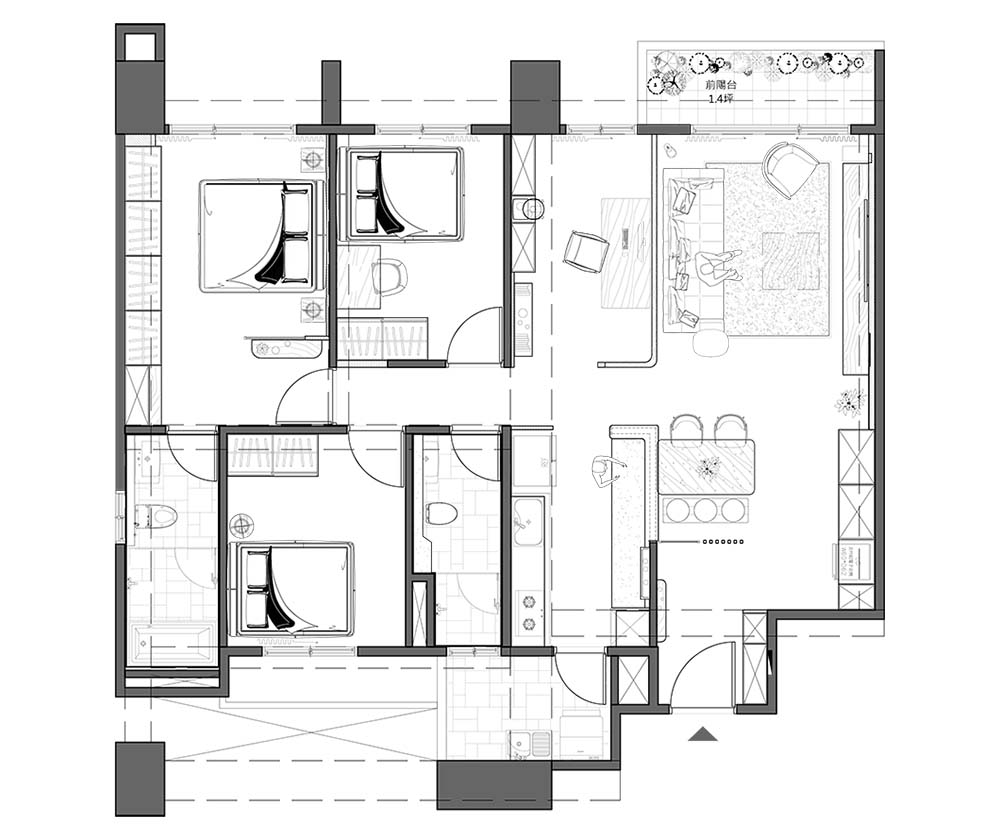
從玄關開始,透過整合立面與櫃體,將大量生活物品妥善收納於空間之中,俐落的櫃門線條維持視覺的清爽,也讓家的每個角落都能有序運作;客廳以低彩度的灰色半高牆界定沙發區域,在開放格局中建立適度的分界;後方結合展示層架與封閉式收納,讓日常用品與收藏各得其所。溫潤木地板延伸至公共空間,與米白沙發、柔軟織品相互映襯,為明亮的場域添入恰到好處的暖意。
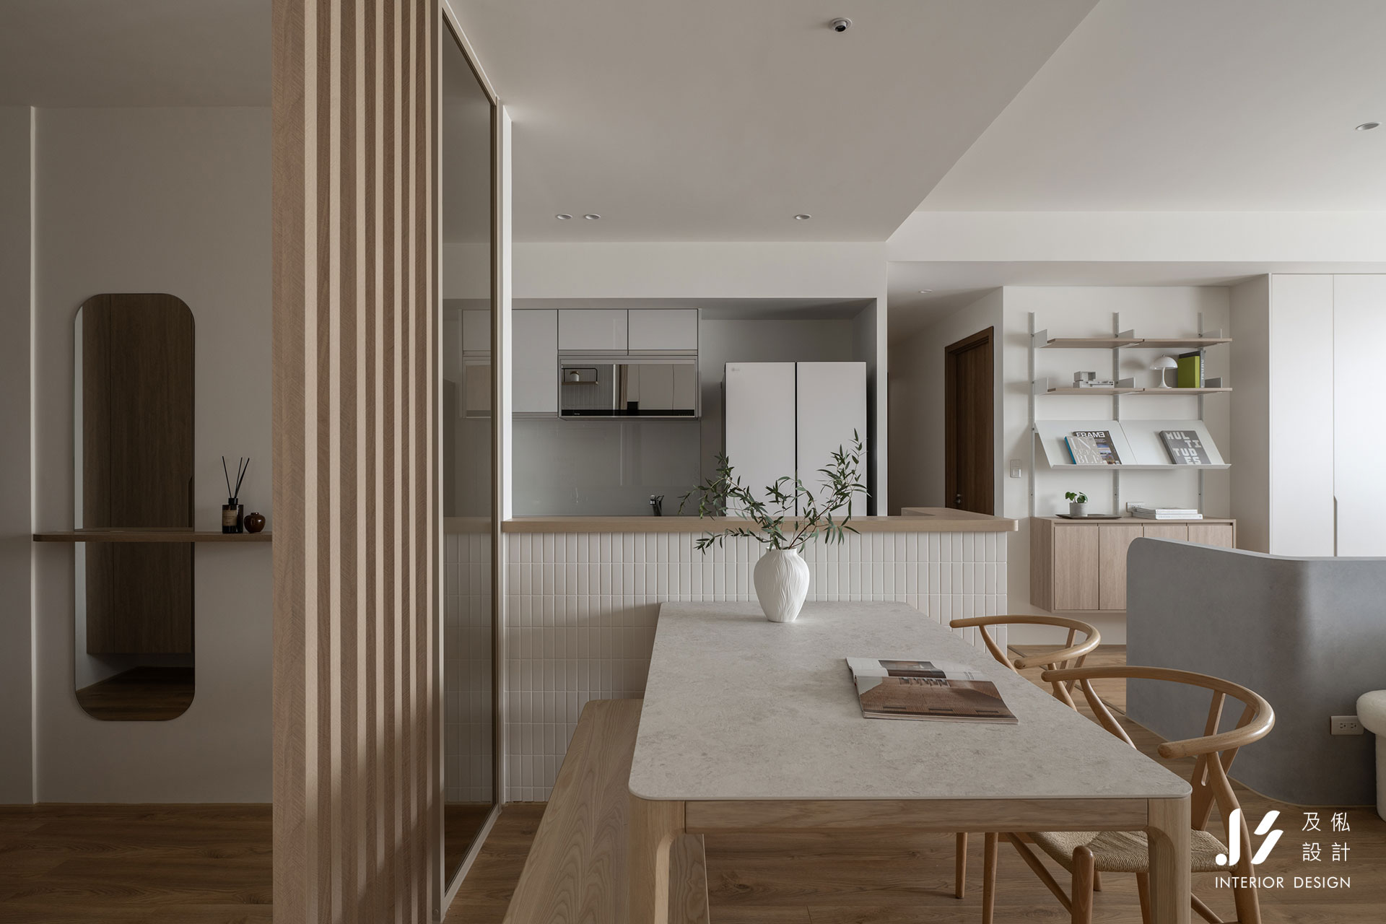
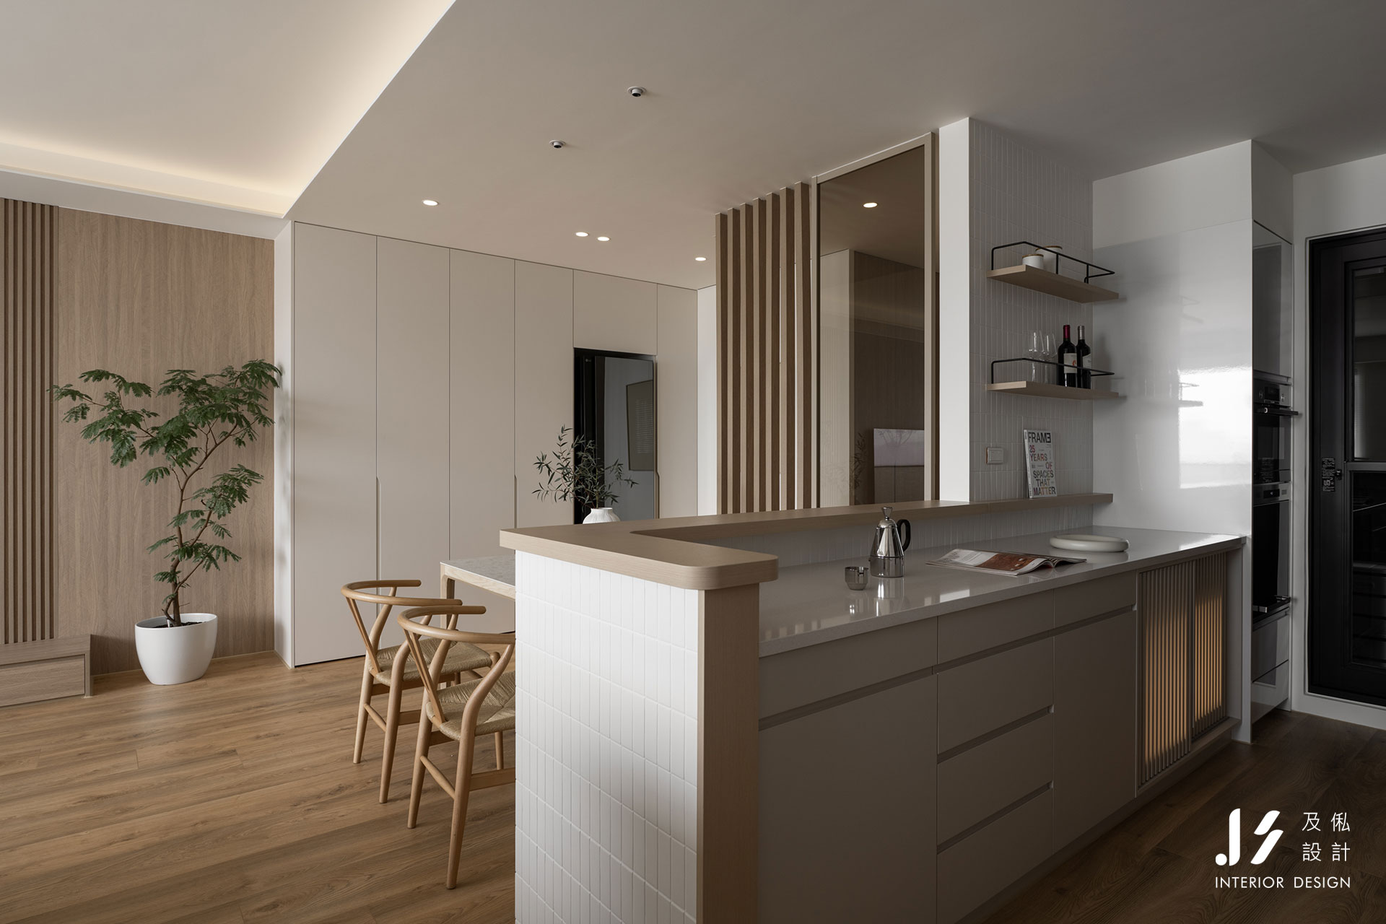
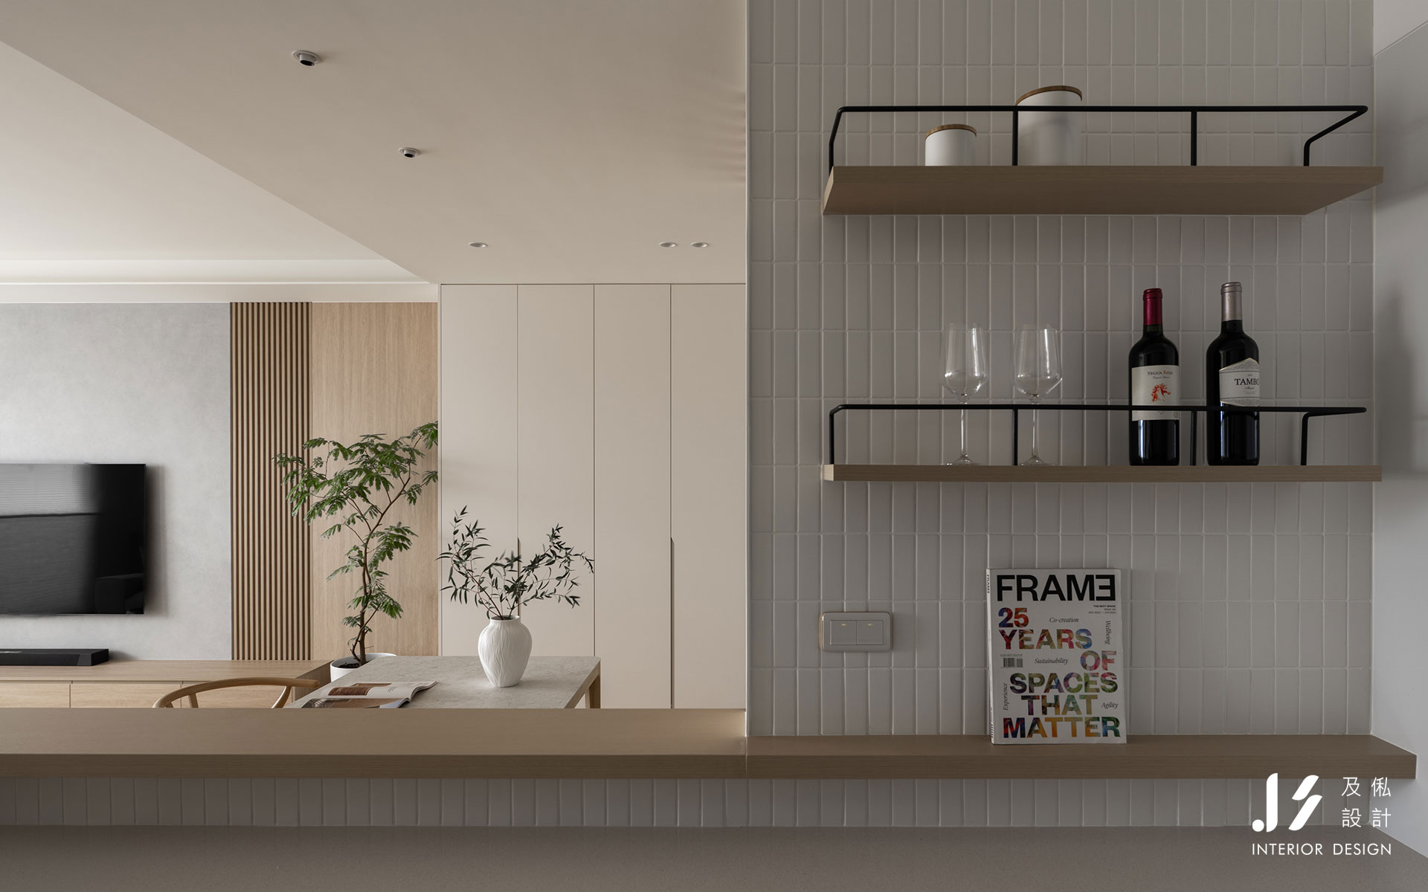
餐廚區則是本案材質表情最鮮明的所在。業主特別表達對「馬賽克磚」的興趣,因此我們將這份偏好轉化為吧檯立面的設計亮點,以細緻的直向磚面排列,搭配淺色檯面與木質收邊,創造亮眼又富有節奏的視覺層次。吧檯不僅串聯料理與用餐機能,也成為家人交流、共享日常的生活節點;廚房延續俐落的白色櫃體,讓材質的細節自然浮現,不需過多裝飾,便能展現空間的質感。
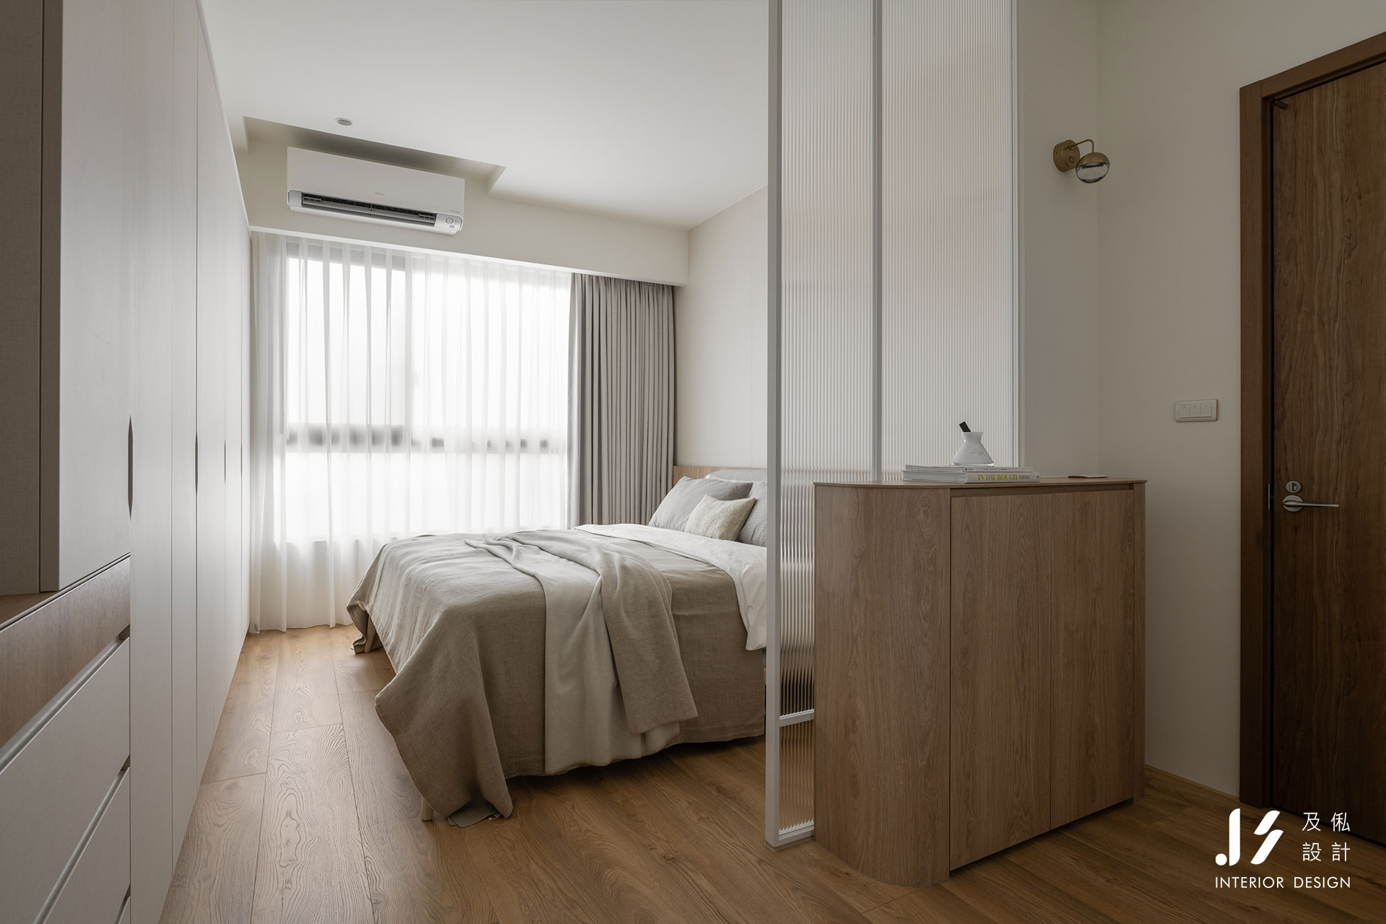
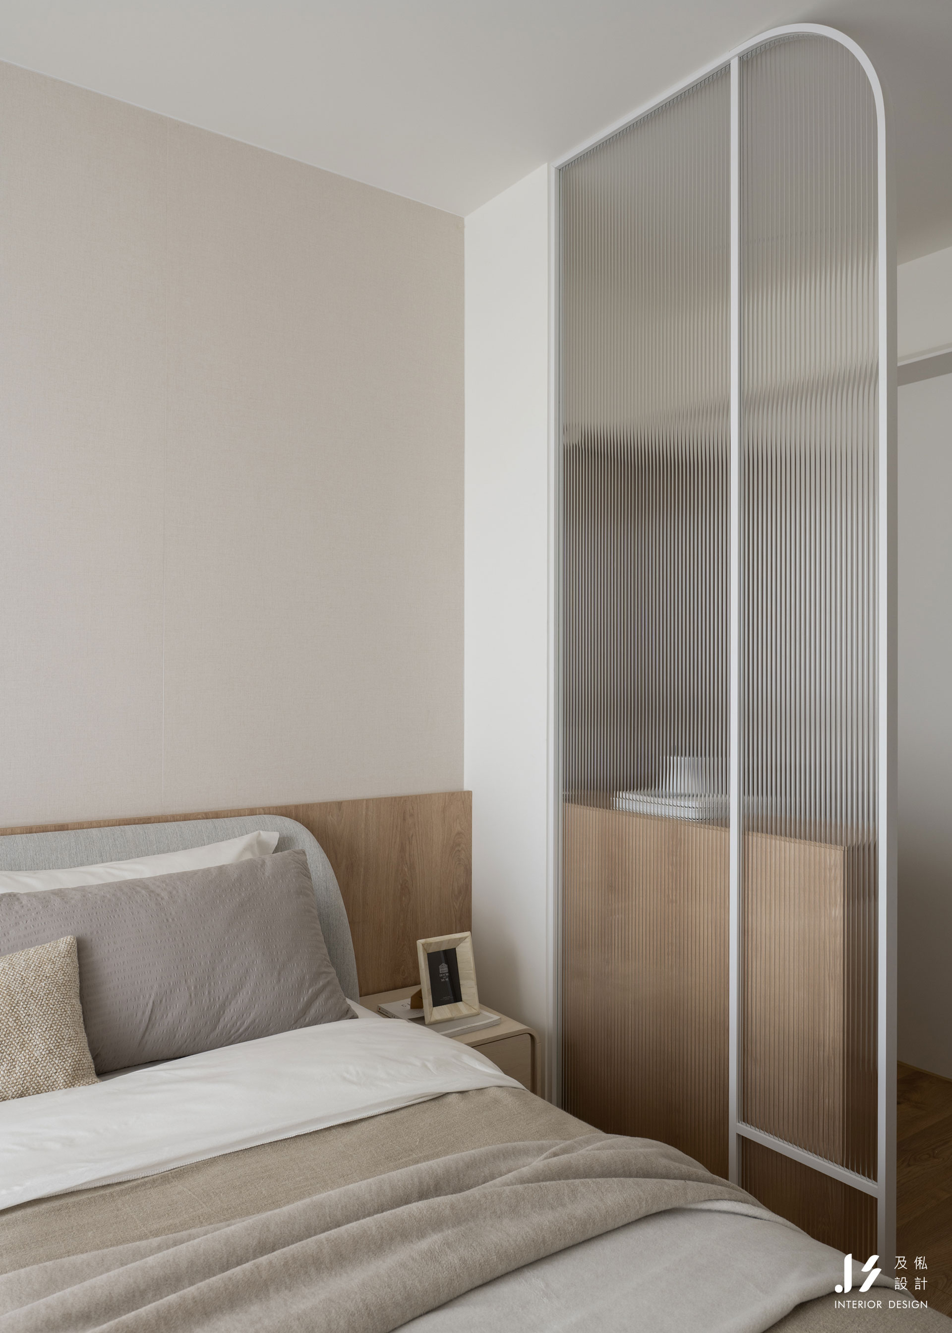
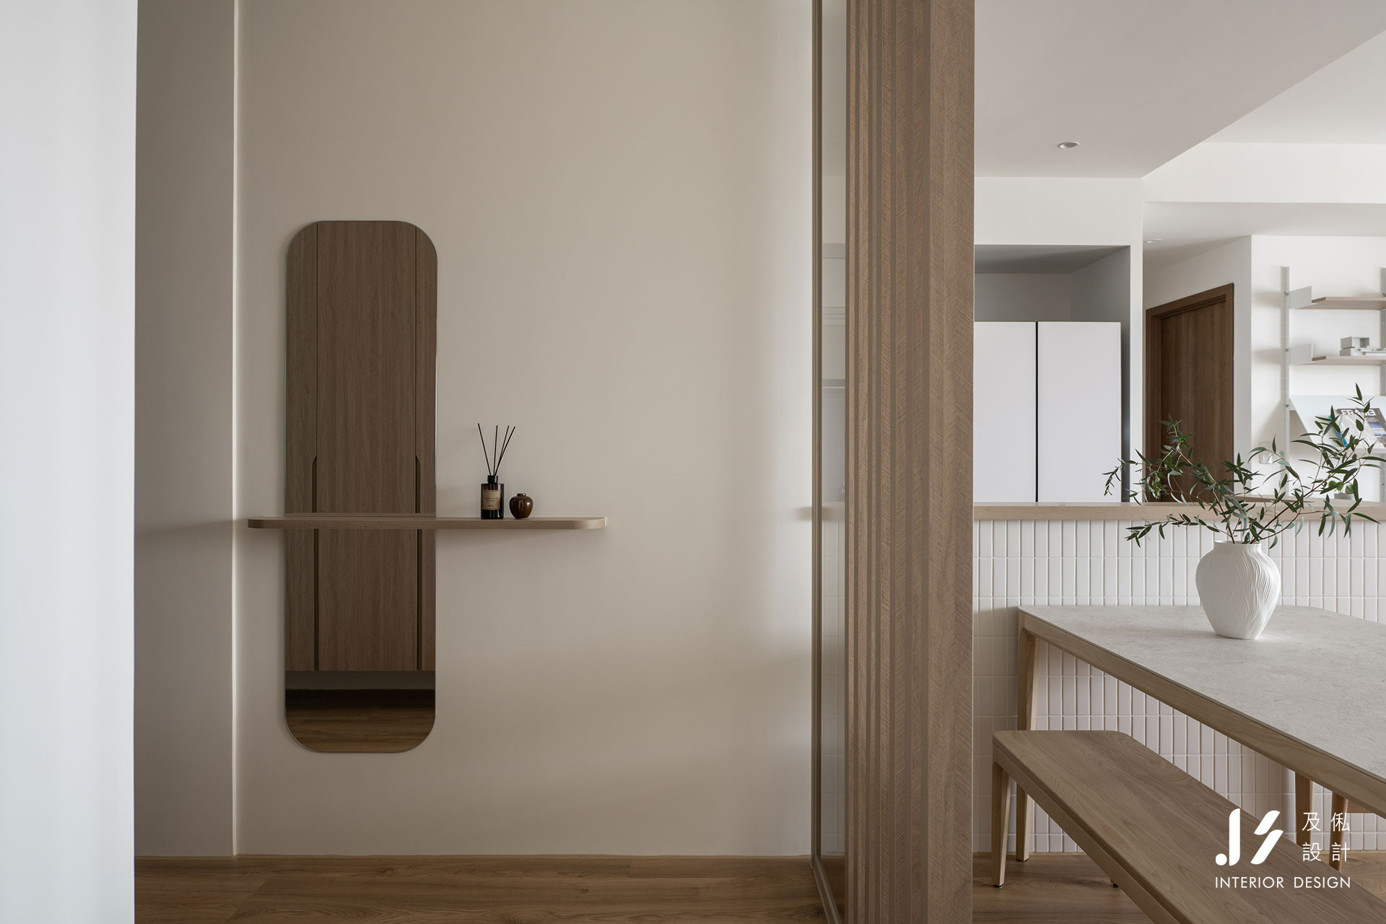
在開放與隱私之間取得平衡,也是本案的設計重點。原先玄關與主臥的區隔考慮以實牆處理,但為避免量體造成壓迫,同時保留充足採光,我們改以不同形式的屏風回應需求。玄關運用茶玻與木格柵,透過半透的界面柔化入門視線;主臥則採用見光不見影的玻璃屏風,在維持光線流動的同時,保有必要的隱私。兩處設計彼此呼應,以材質與透光程度的變化,讓機能性的界定也成為空間語彙的一部分。
細節成韻,將生活沉澱為風景
生活中的細節,同樣值得被溫柔對待。家中貓咪個性較為敏感,面對訪客時需要適當的隔離與躲藏空間,因此我們特別在廚下櫃體規劃以格柵門構成的獨立區域,讓貓咪能在需要時擁有相對安穩的角落。這項安排看似微小,卻讓設計真正回到居住者與寵物的日常,讓美感之外的需求也被妥善照顧。
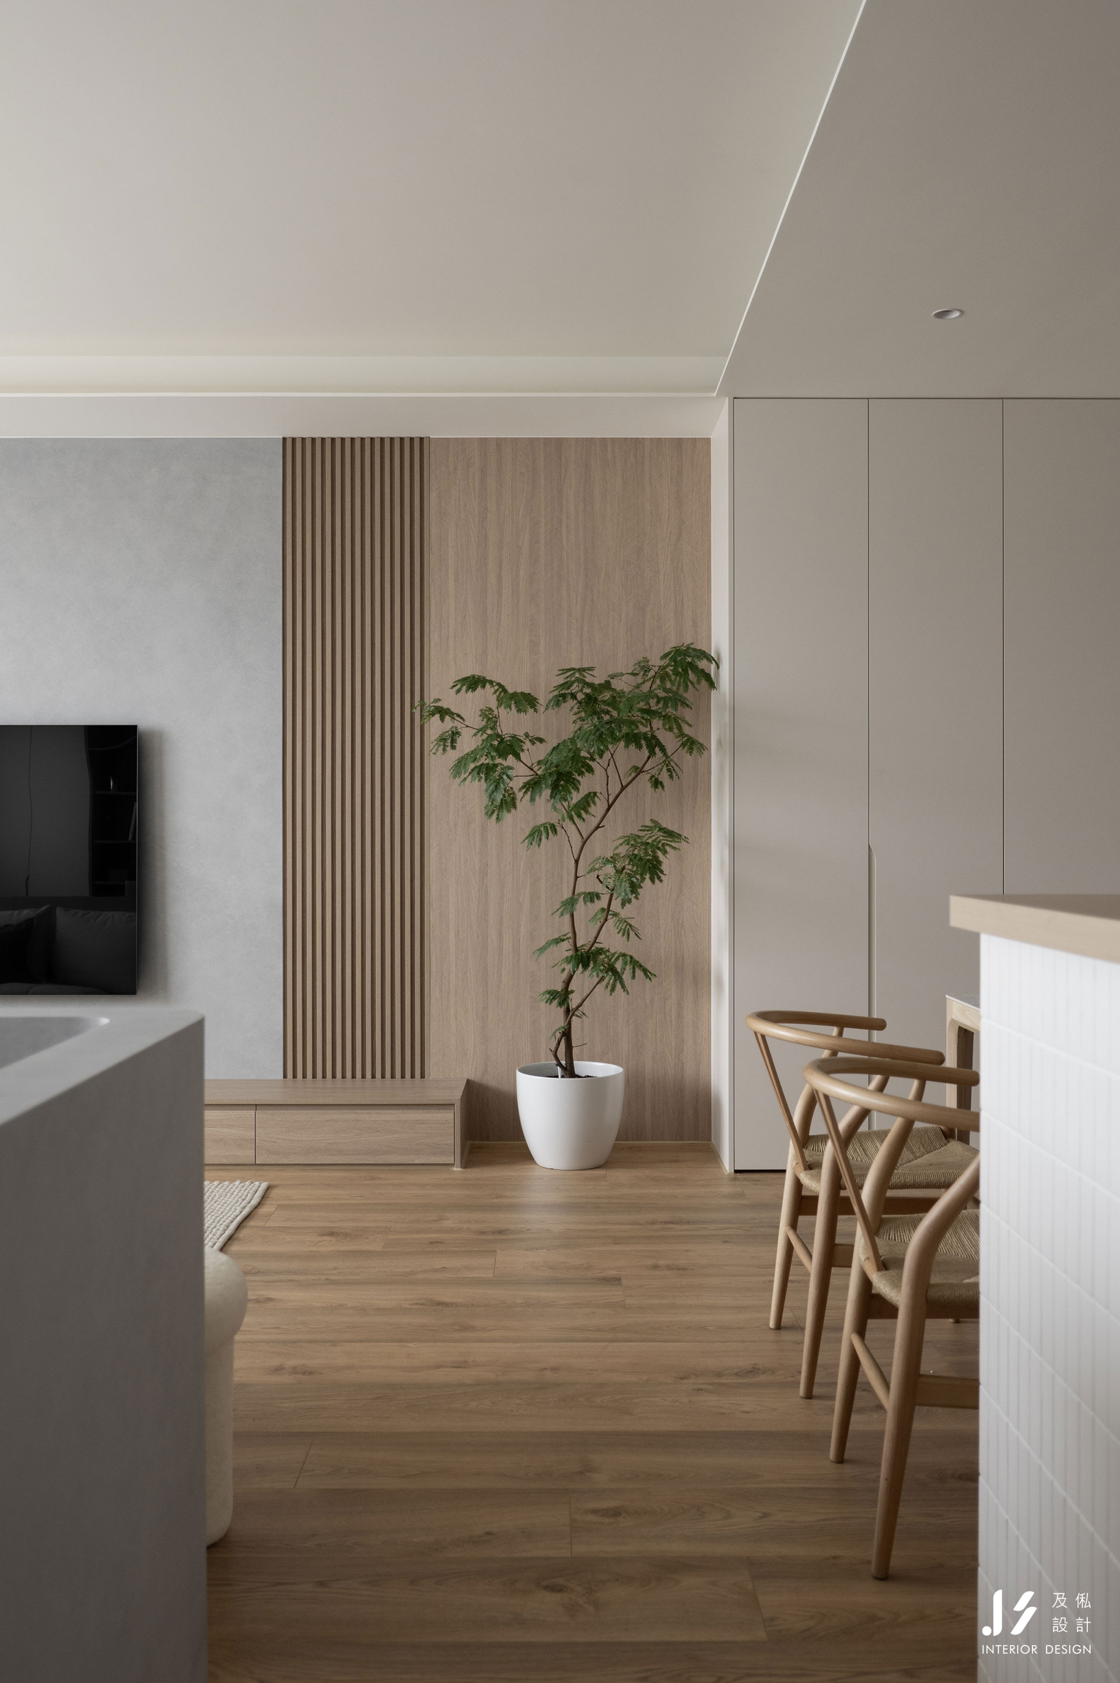
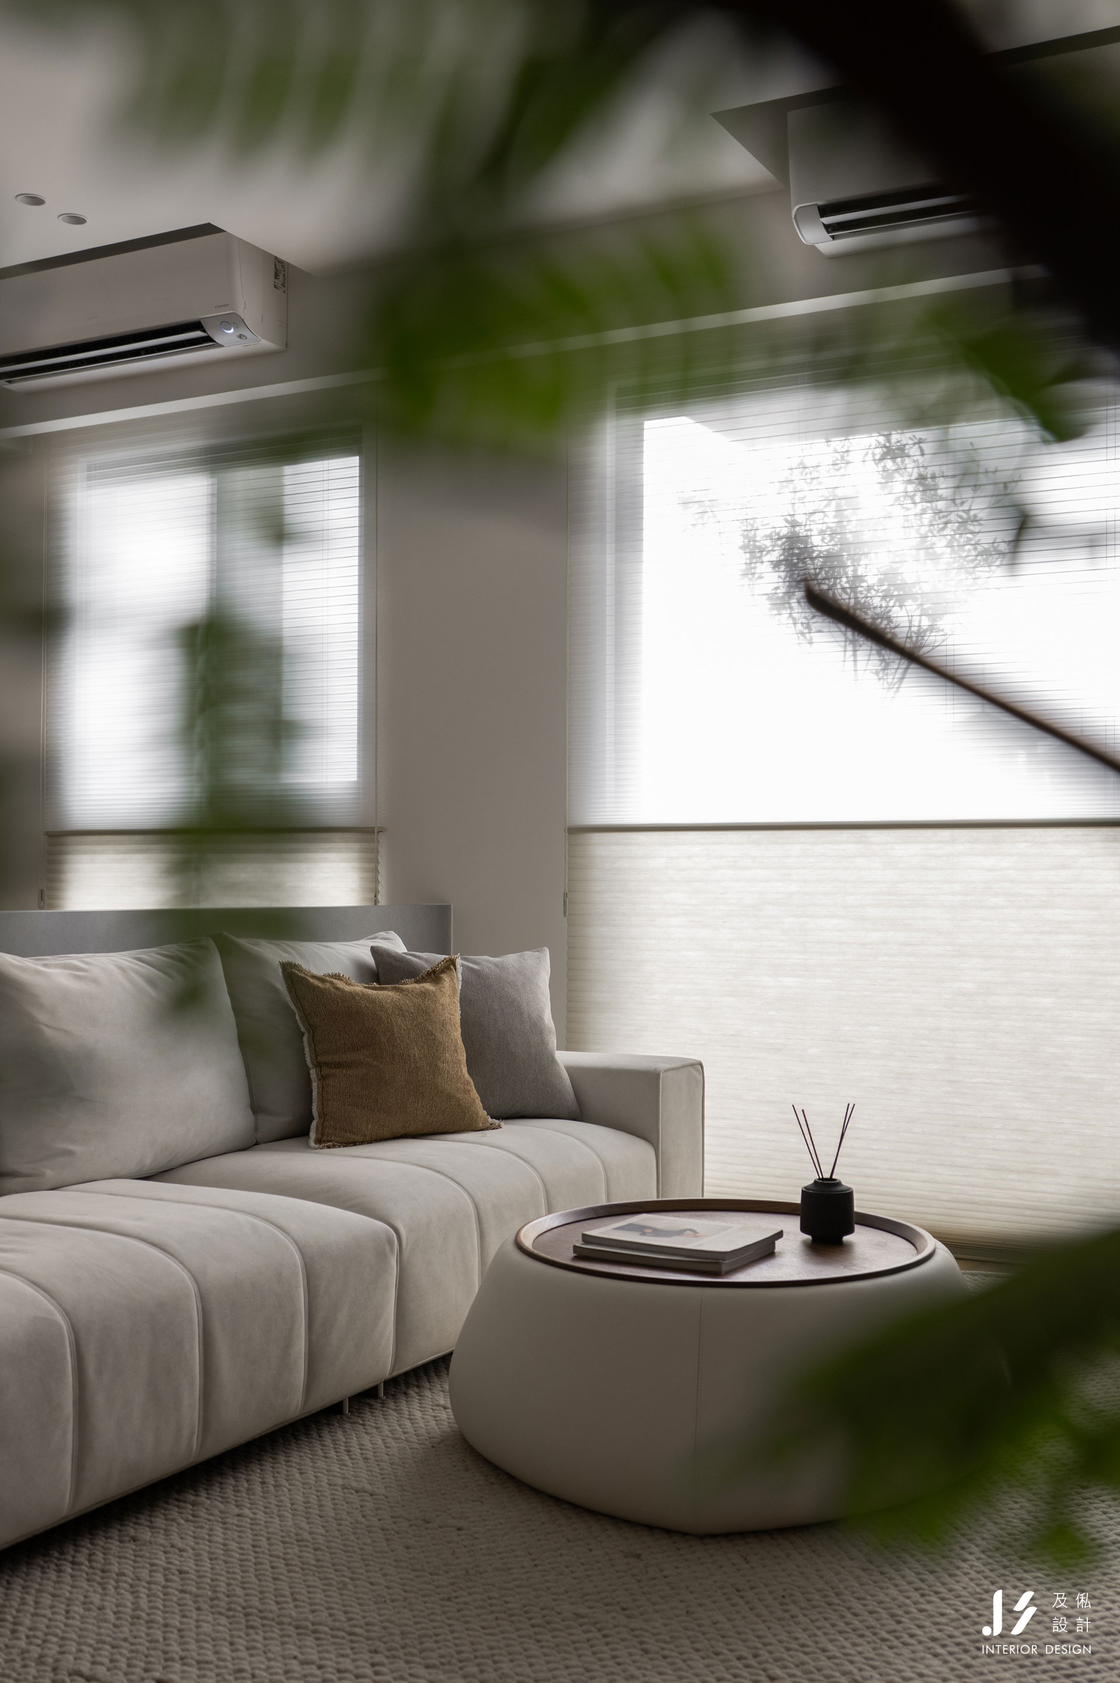
光線則為整體空間帶來另一層表情。大片窗景引入自然日光,映照在白色牆面與木質地坪之間,隨著時間推移,形成柔和而富有變化的明暗層次。電視主牆選用手刷藝術塗料,以細膩的肌理取代繁複裝飾,在簡約立面中留下耐人尋味的質感;綠植與精選家飾則為空間添入自然氣息,使白與木的主調更顯生動。
對及俬設計而言,理想的設計並非刻意追求風格上的標新立異,而是理解每個家庭真正重視的事物,再以適切的比例、材質與機能,將其轉化為可長久相伴的生活場景。
當熟悉的喜好有了新的詮釋,收納、採光與日常習慣也各自找到合適的位置,家的樣貌便不只停留於視覺上的美好,更成為承載一家人生活、成長與陪伴的溫柔所在。
“With light as our brush and wood as our melody, we compose the most tender and profound chapters of life upon a canvas of pure white.”
At JISI Design, our philosophy has always been rooted in a people-centered approach. We believe that truly meaningful design does not seek to overturn everything familiar to its occupants. Instead, it helps them rediscover new possibilities for beauty within the lives they already know. After all, the essence of design lies not merely in shaping spaces, but in allowing light, materials, and everyday life to find their rightful place in harmony.
This project was commissioned by a family moving into a new home. Having experienced a renovation in their previous residence, the homeowners already understood their family's spatial needs and had developed a clear sense of their preferred aesthetic. Our challenge, therefore, was to reinterpret their familiar preferences and create a home that felt both comfortable and refreshingly different, attuned to the rhythm of their lives today.
Knowing their fondness for the brightness and clarity of white, we established a crisp, pure palette as the foundation, complemented by the warmth of natural wood, soft shades of gray, and the subtle interplay of material textures. Through a thoughtful layering of finishes, we introduced depth into the minimalist composition, preserving the visual comfort they cherished while giving the new home its own distinct character.
The homeowners had a clear understanding of their functional needs and were eager to explore the finer details of the design through discussion. From the initial proposal to the realization of the finished space, a shared commitment to open communication and mutual trust allowed us to establish a clear direction at every stage, ensuring that each design decision balanced aesthetic refinement with everyday practicality.
Thoughtful Storage and Seamless Living for Children and Pets
With two young children and a cat sharing the home, generous storage and pet-friendly circulation became essential considerations in our planning.
Beginning at the entryway, we integrated cabinetry with the architectural lines of the interior to accommodate the family's many belongings. Clean, streamlined cabinet fronts preserve a sense of visual clarity, allowing every corner to function with order and ease. In the living room, a low, gray partition subtly defines the sofa area without disrupting the openness of the overall layout. Behind it, open display shelving is paired with concealed storage, giving everyday essentials and treasured objects their own place. Warm wood flooring extends throughout the shared living spaces, complementing the ivory sofa and soft textiles to bring a gentle warmth to the light-filled interior.
The kitchen and dining area offers one of the project's most distinctive material expressions. The homeowners expressed a particular interest in mosaic tiles, which we translated into a defining feature along the bar counter. Delicately arranged in a vertical pattern, the tiles are paired with a light-toned countertop and wooden trim, creating a striking visual rhythm that remains understated and refined. More than a functional connection between food preparation and dining, the counter becomes a natural gathering point where family members can share conversations and everyday moments. The kitchen continues the clean language of white cabinetry, allowing the textures and details of the materials to speak for themselves without unnecessary ornamentation.
Balancing openness with privacy was another key aspect of the design. The original plan called for solid walls to separate the entryway and primary bedroom. However, to avoid a sense of visual heaviness while making the most of the home's natural light, we introduced screens in two distinct forms. At the entryway, bronze-tinted glass and vertical timber slats soften the view into the home, creating a sense of transition without completely closing off the space. In the primary bedroom, a translucent glass screen allows light to pass through while obscuring direct views, preserving privacy without sacrificing brightness. Although different in material and degree of transparency, the two screens share a visual dialogue, transforming functional boundaries into an integral part of the home's design language.
Details in Harmony, Everyday Life as a Living Landscape
The smallest details of daily life deserve the same thoughtful attention as the broader design. As the family's cat is easily unsettled by visitors, a dedicated space for retreat and separation was incorporated into the cabinetry beneath the kitchen counter, with a slatted door providing a discreet enclosure. Though modest in scale, this thoughtful intervention responds to the real needs of both the residents and their pet, ensuring that comfort and well-being are considered alongside aesthetics.
Natural light lends another dimension to the interior. Daylight enters through the expansive windows, falling across the white walls and wood flooring to create gentle, shifting contrasts of light and shadow throughout the day. The TV feature wall is finished with hand-applied decorative paint, whose subtle texture brings depth and character to an otherwise restrained surface. Carefully selected greenery and decorative accessories introduce a touch of nature, enlivening the understated palette of white and wood.
For Jisi Design, the ideal interior is never about pursuing novelty for its own sake. It begins with understanding what matters most to each family, then translating those values into a lasting living environment through thoughtful proportions, carefully chosen materials, and well-integrated functionality.
When familiar preferences are given a fresh interpretation, and storage, natural light, and daily routines each find their rightful place, a home becomes more than a visually pleasing space. It becomes a gentle, enduring backdrop for a family's everyday life, growth, and togetherness.
和煦 SUNLIT ∣ 34.7坪 ∣ 竹北